
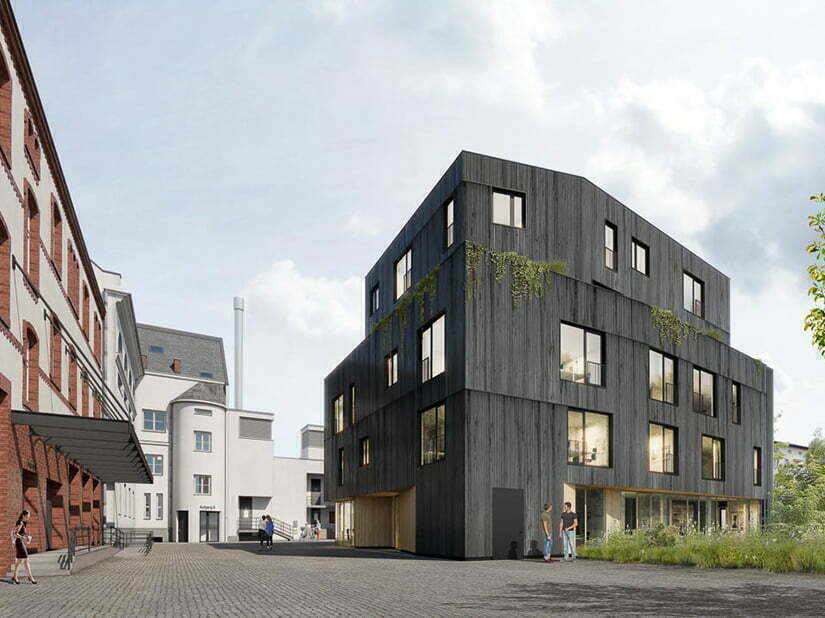
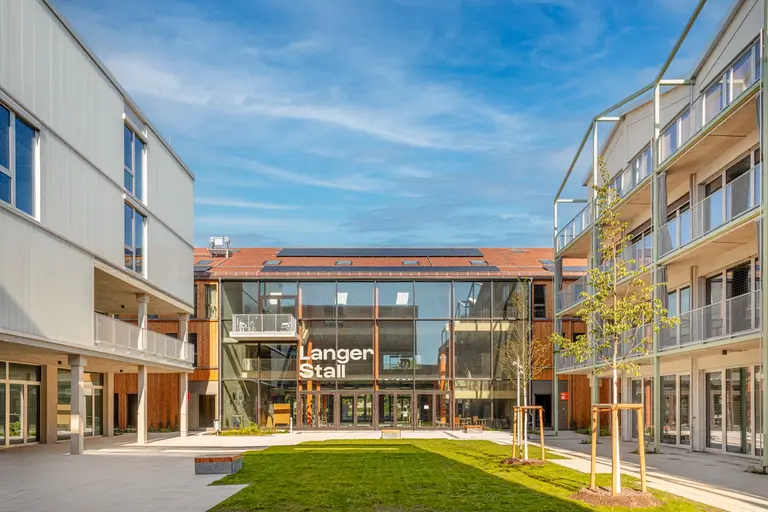
Cooperative Creation Process
Working, Lingering and Living in Potsdam’s »Kreativ Quartier«
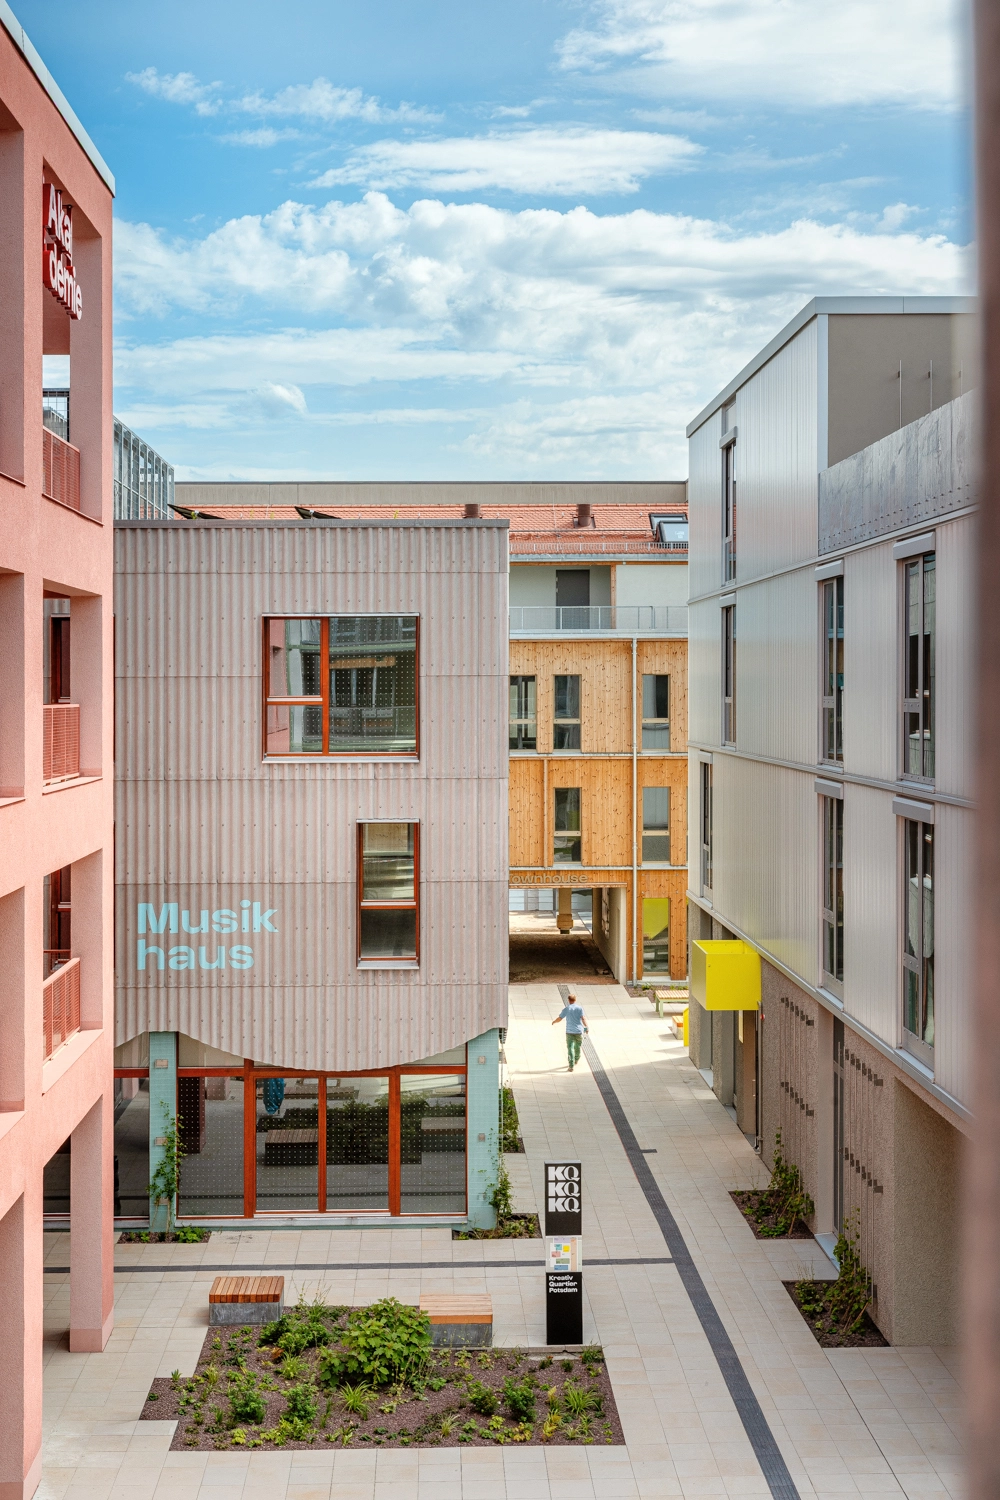
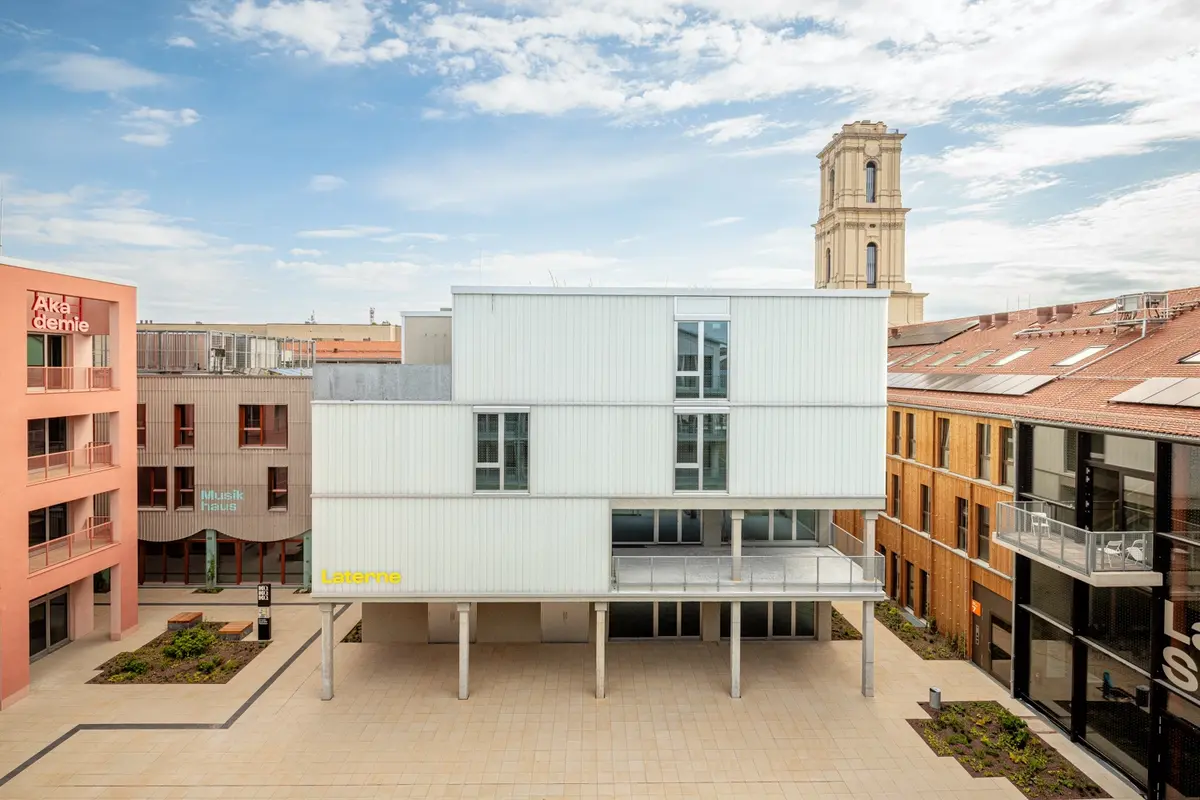
Suddenly a colourful world opens up: The new Kreativ Quartier in the heart of Potsdam will be an open, inviting, multifaceted and universally accessible ensemble of studios, workshops, day-care centres, exhibition spaces and more.
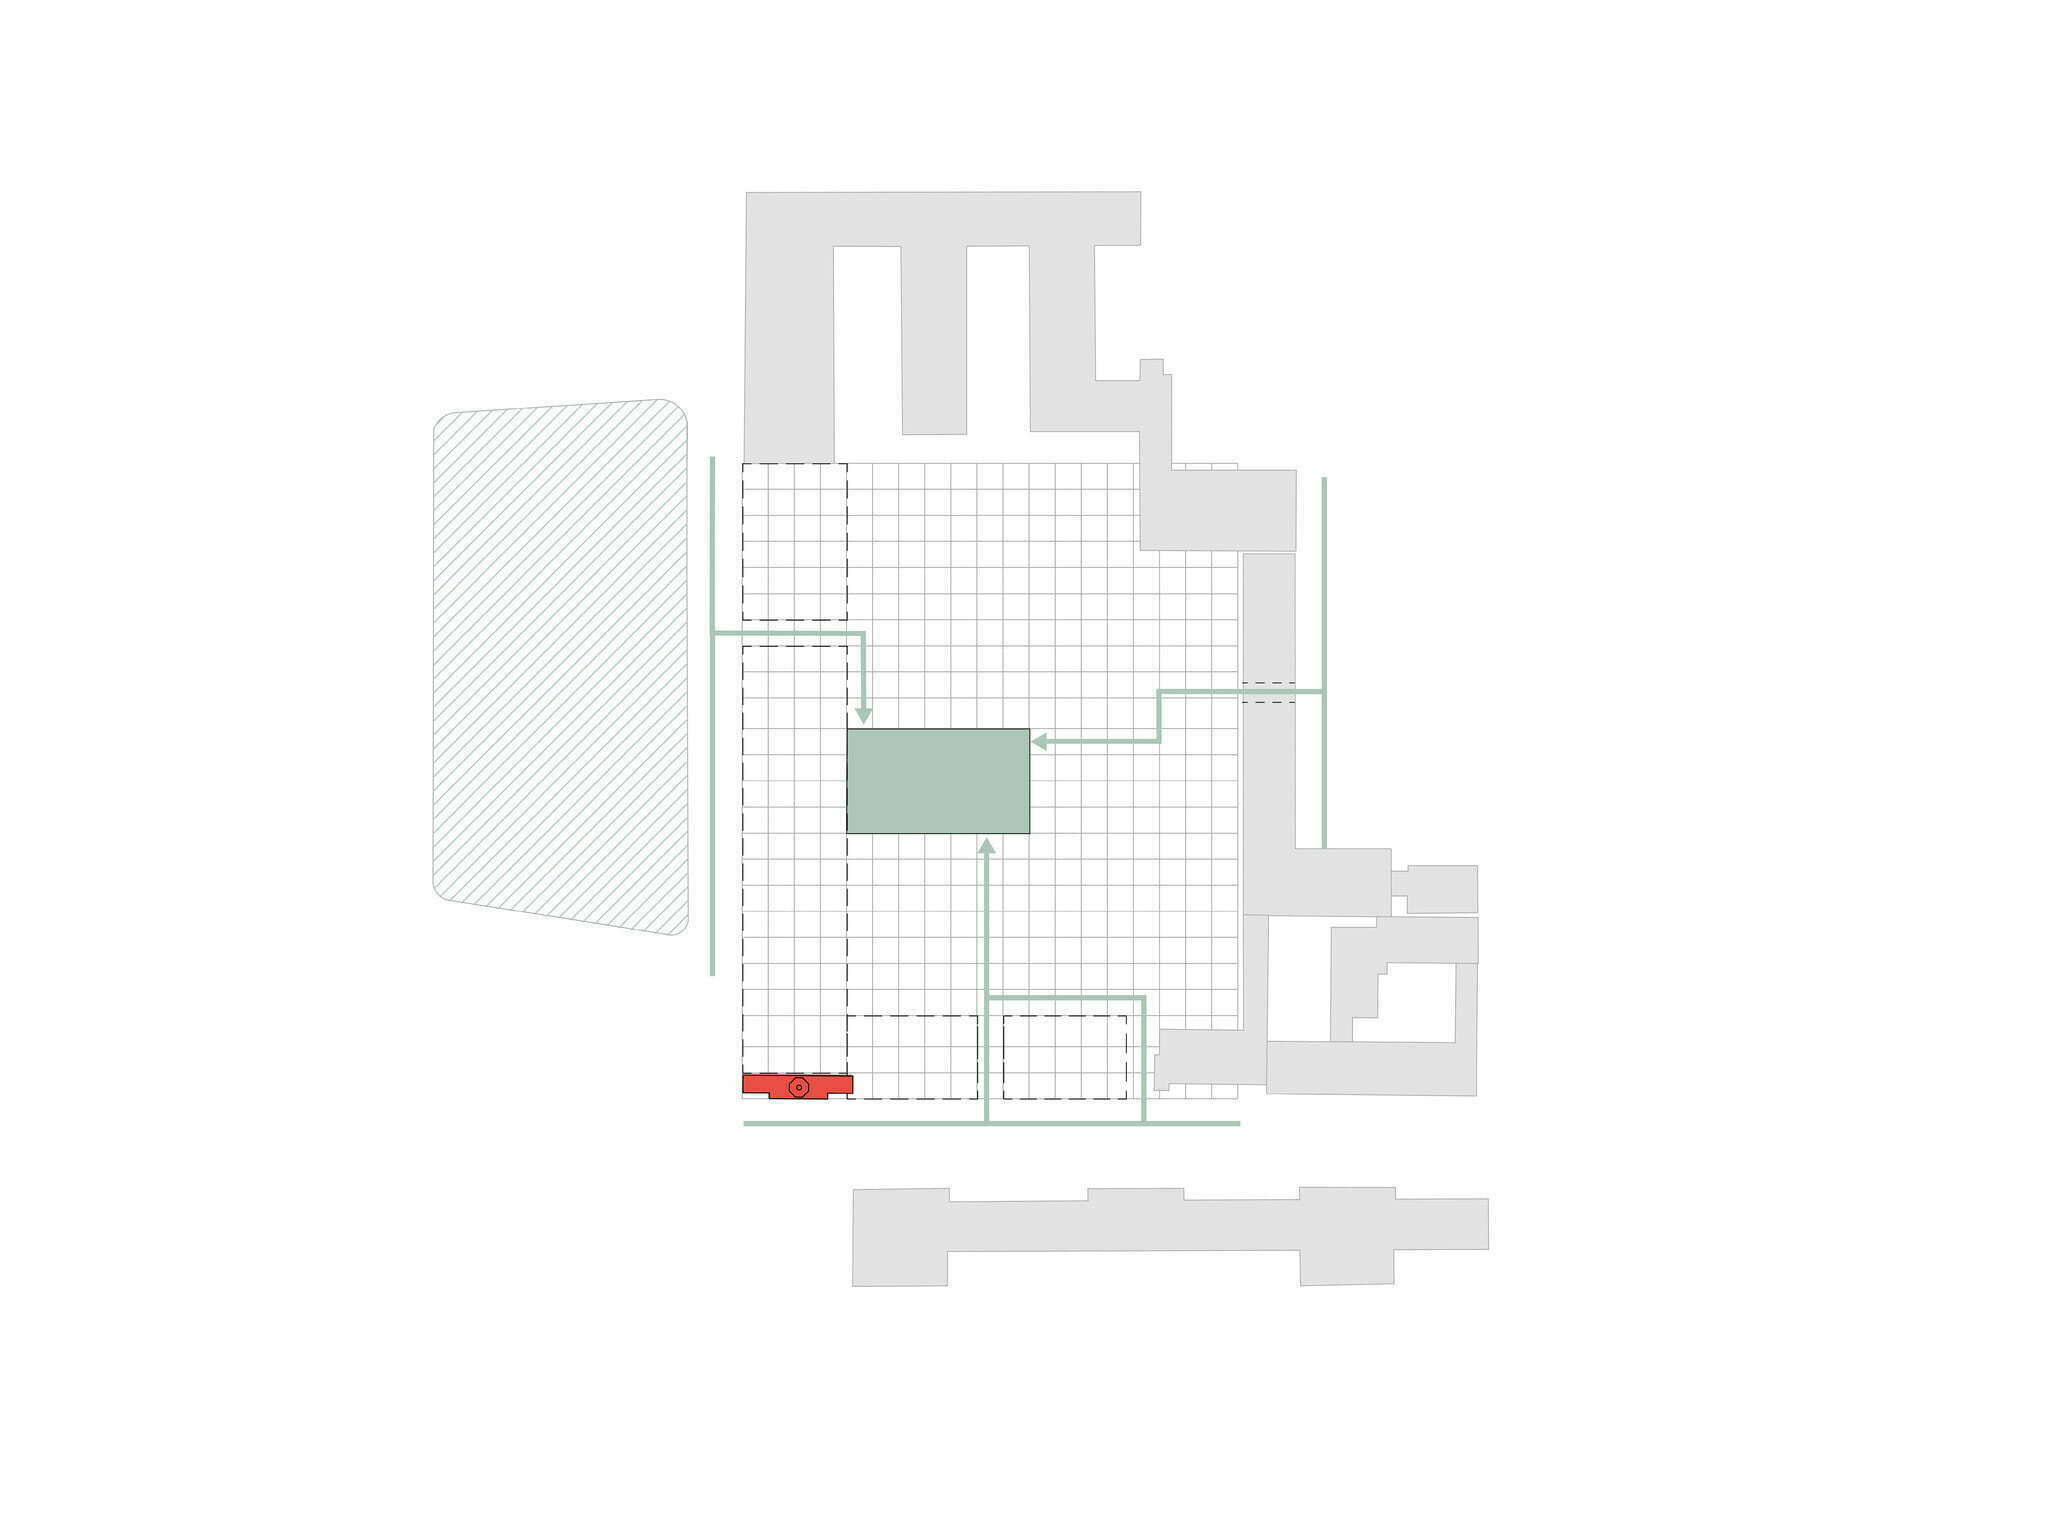
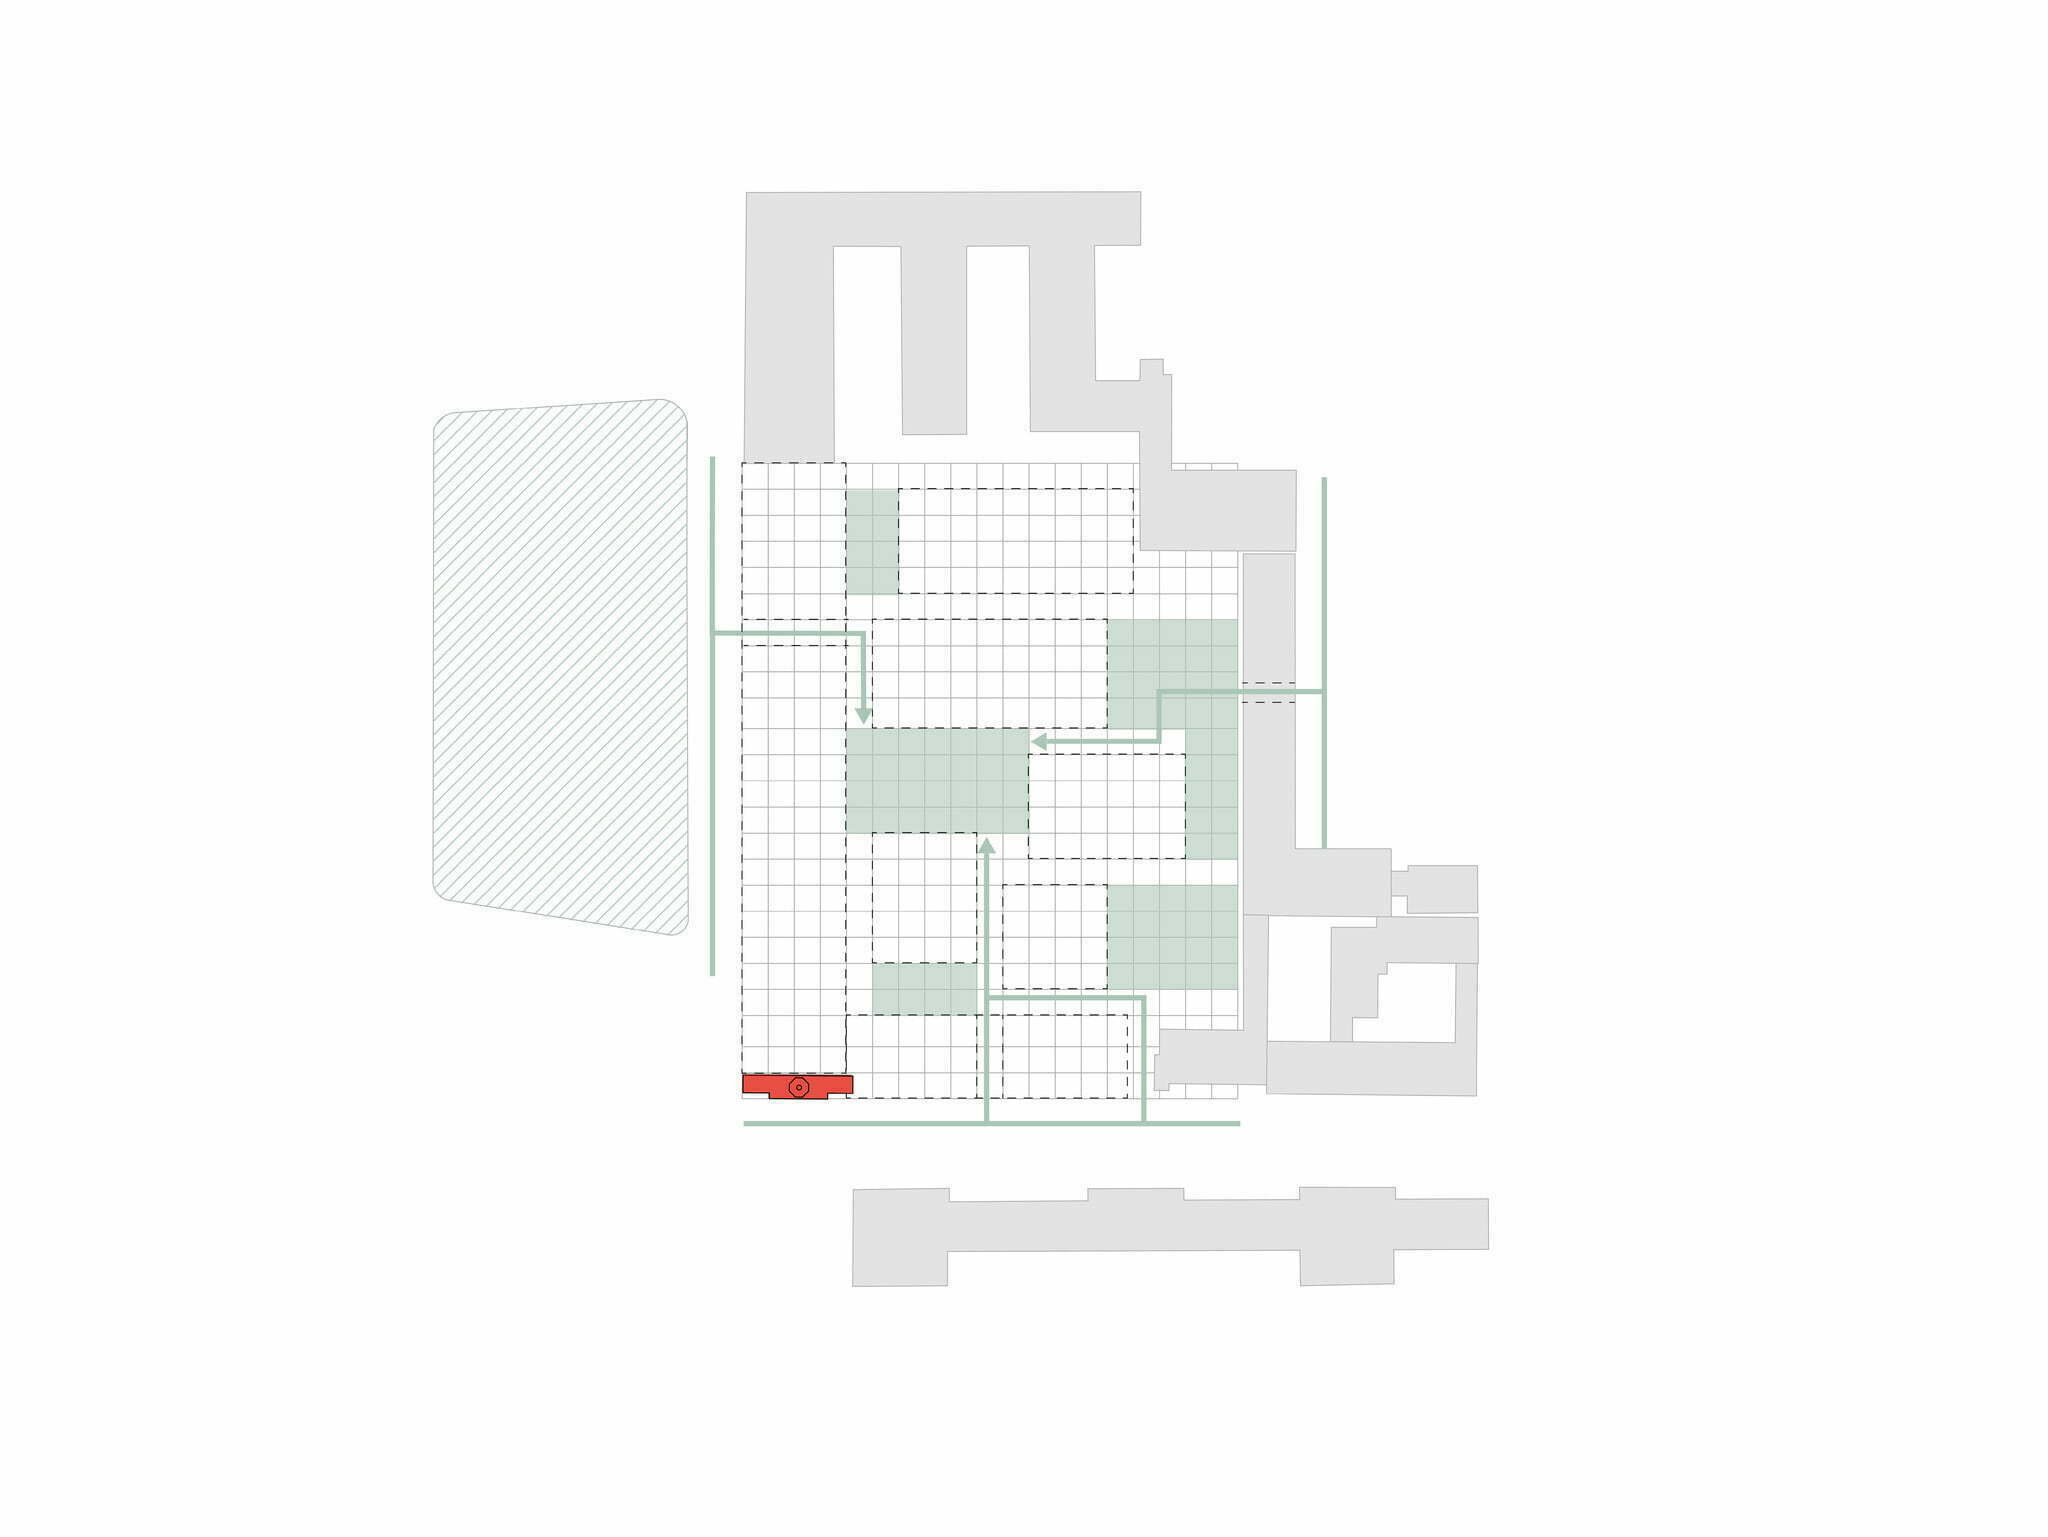
This moderately priced creative space is created at round table meetings. The idea was to design quality outdoor and work spaces that are actually needed. The ambitious project developed quickly as the future users sat down to work cooperatively with the investors, architects and authorities.
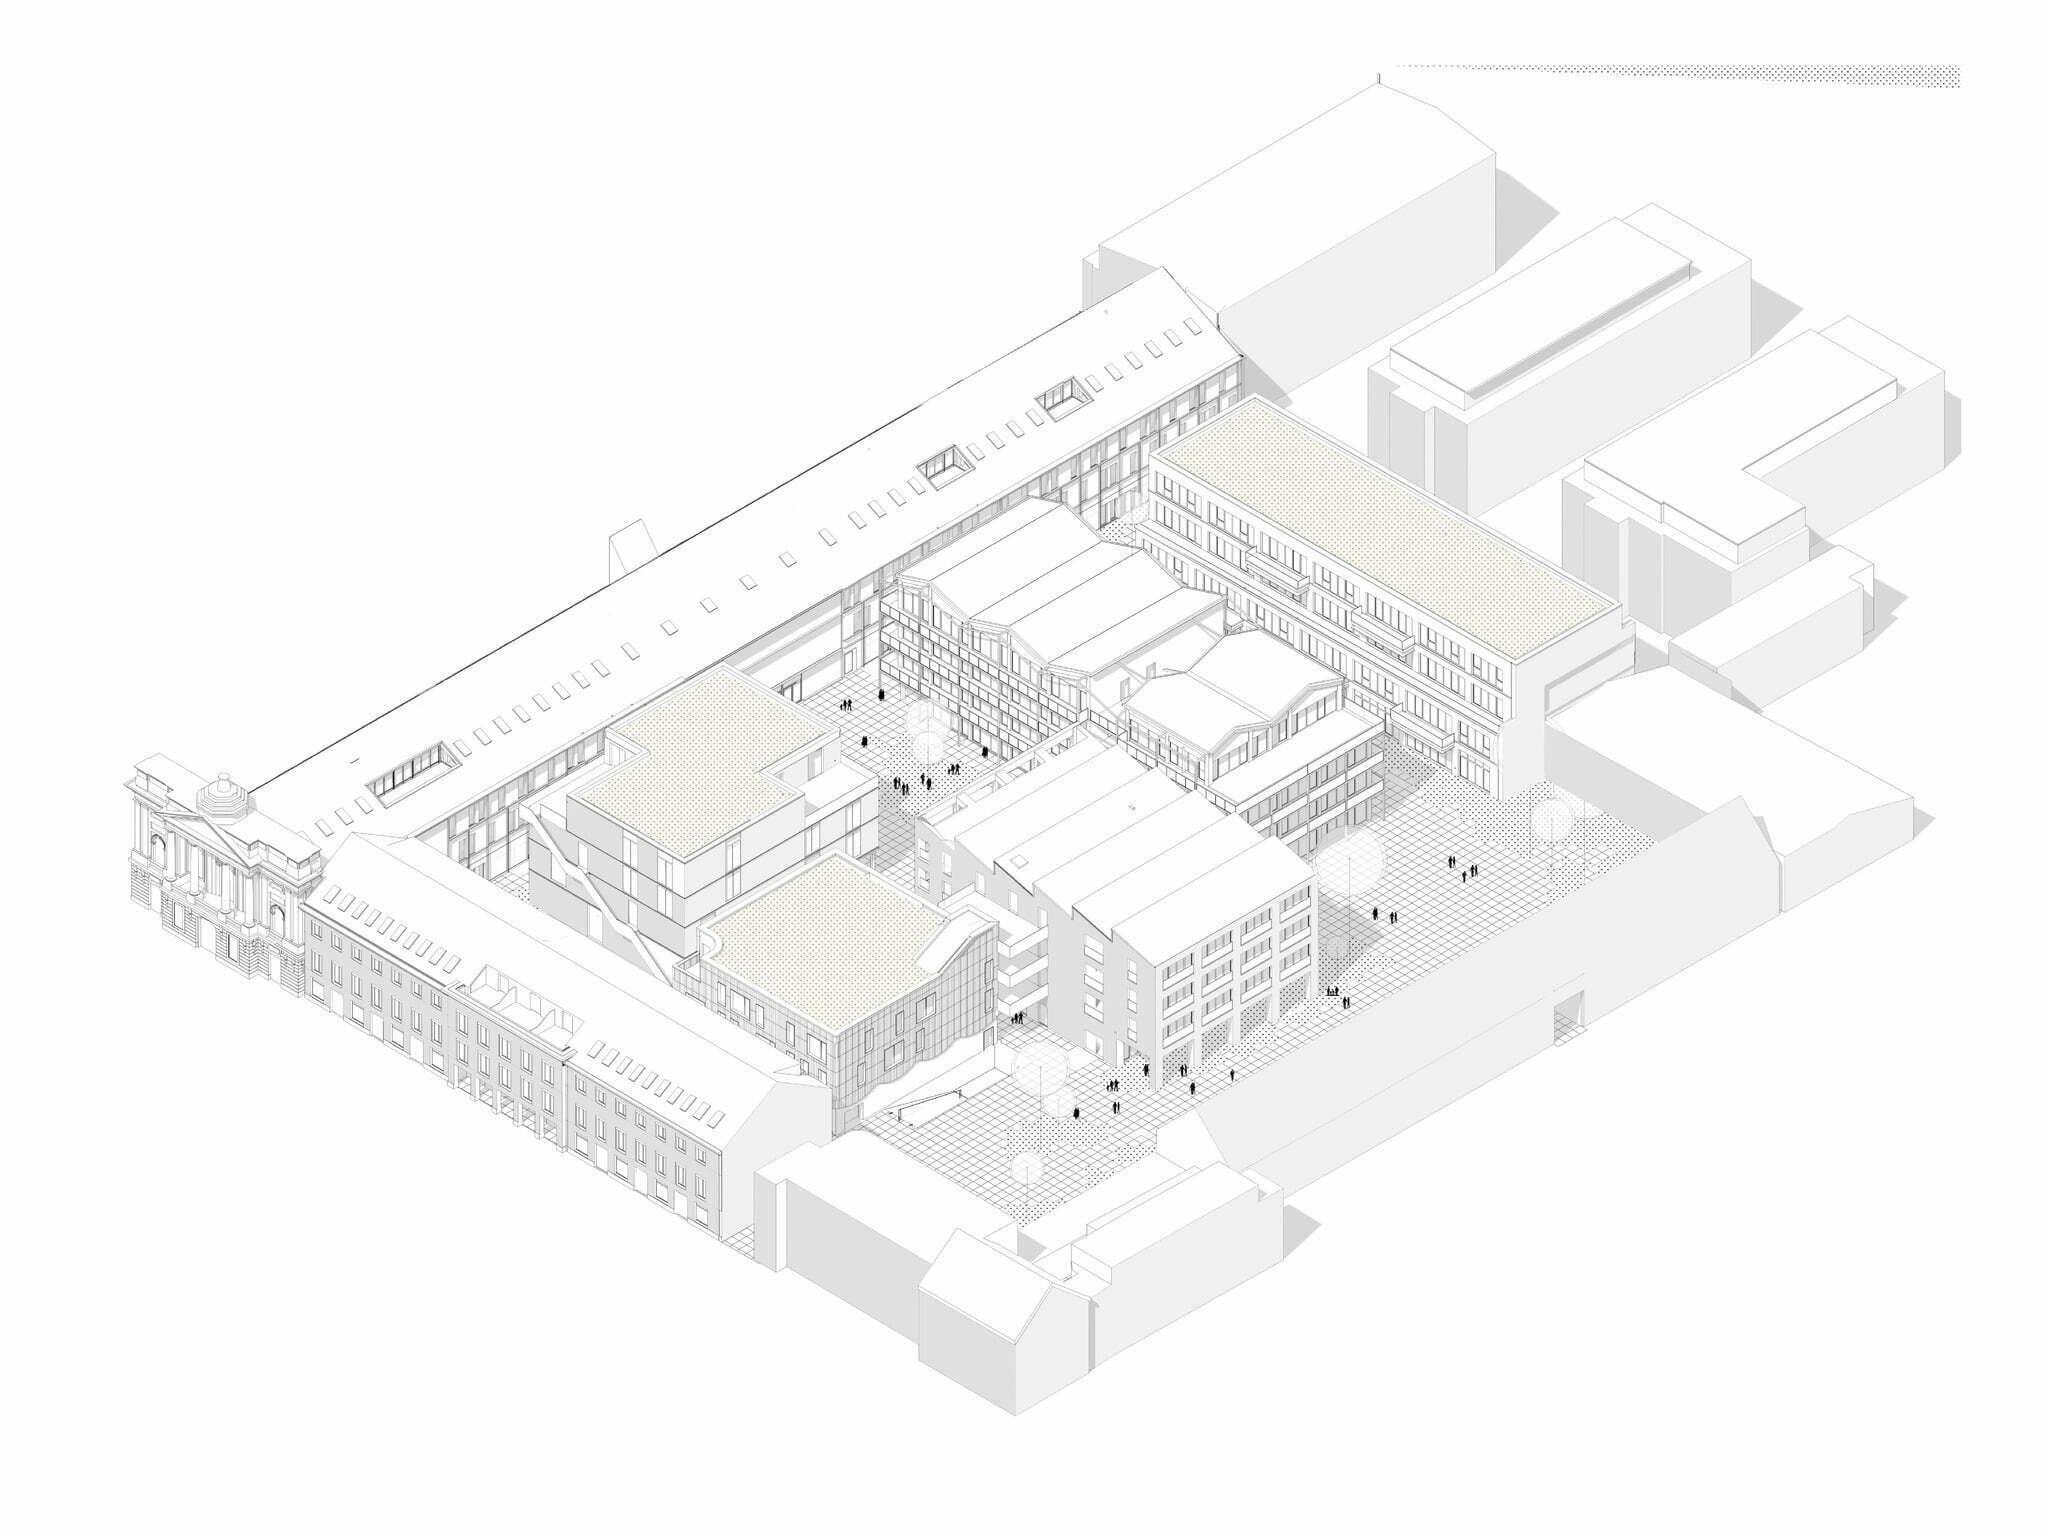
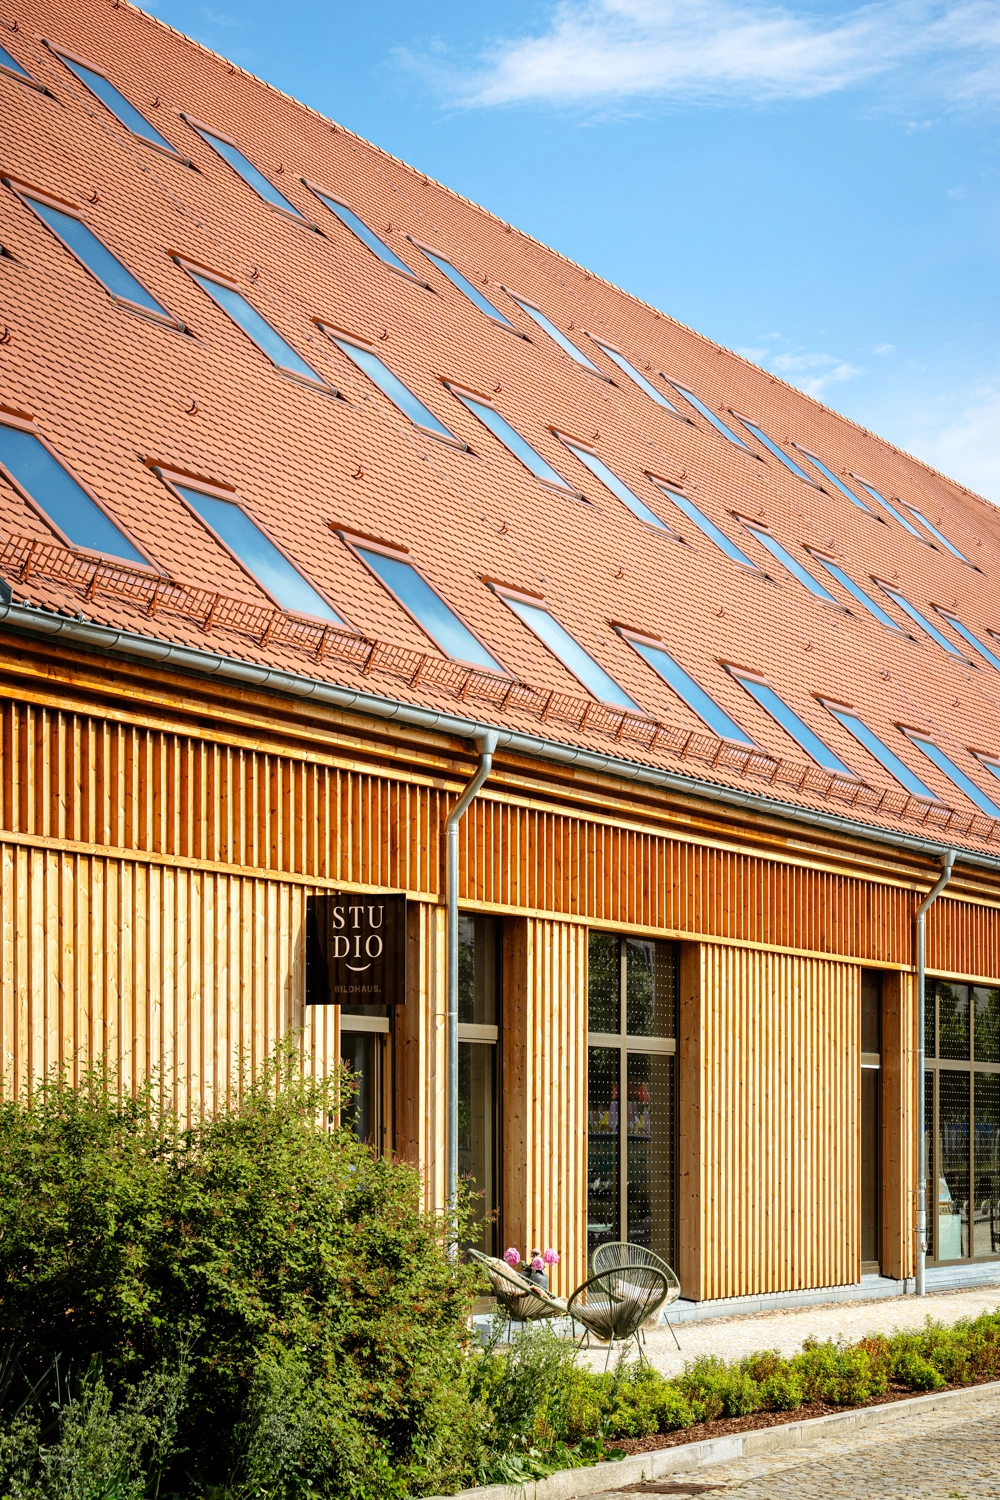
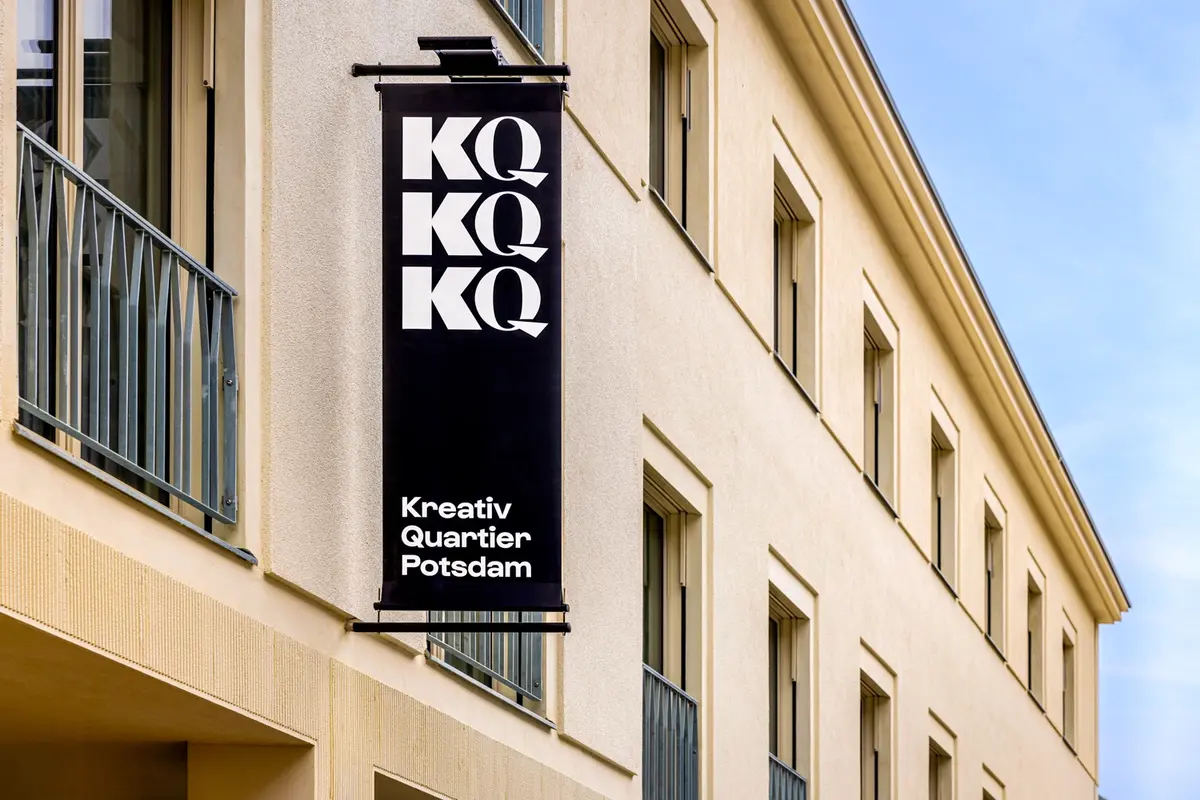
The classical exterior belies its exuberant interior. The street fronts fit quite naturally into the historical continuity of the garrison city and royal seat. Three passages that lead into the multifaceted present open up within the prominent upscale façades. An intentional breach adeptly brings together history and this contemporary presence.
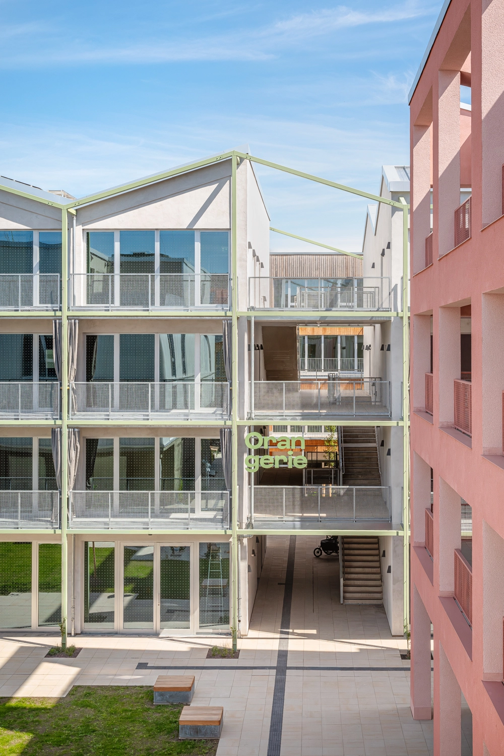
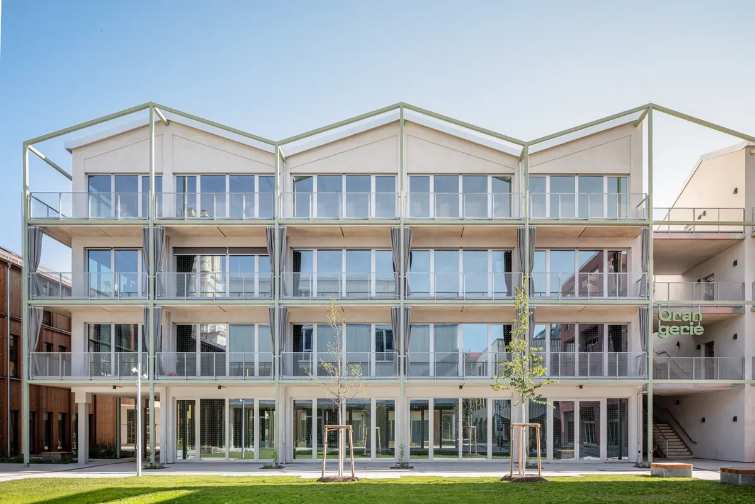
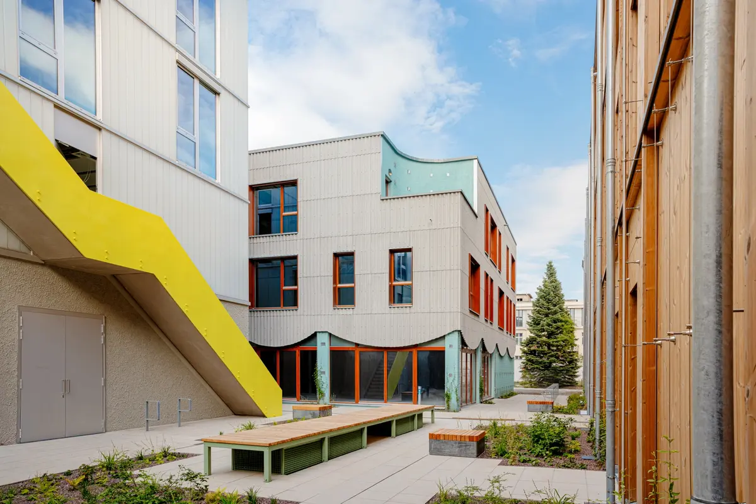
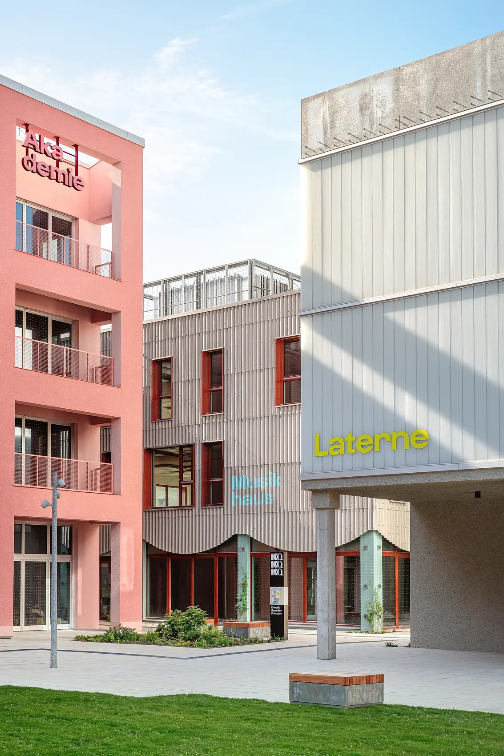
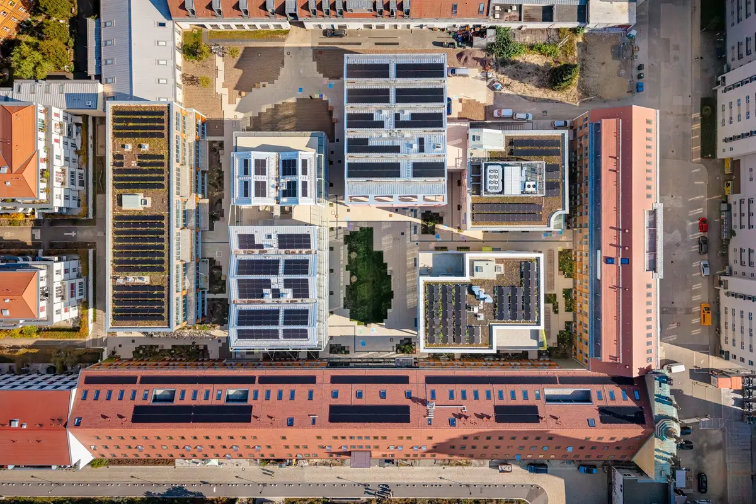
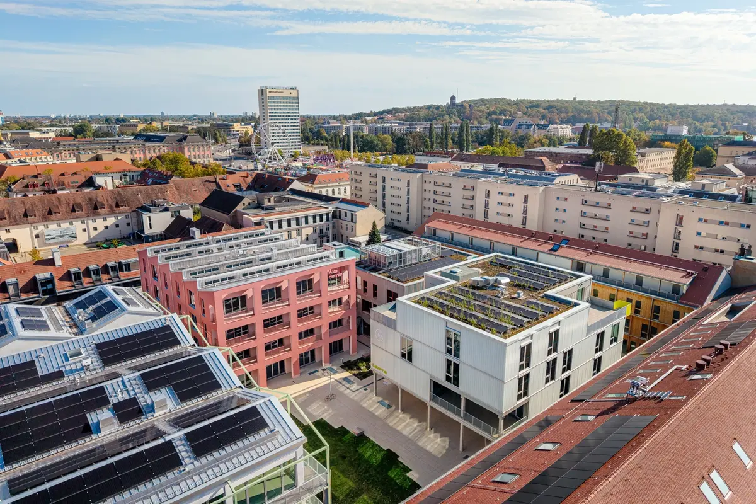
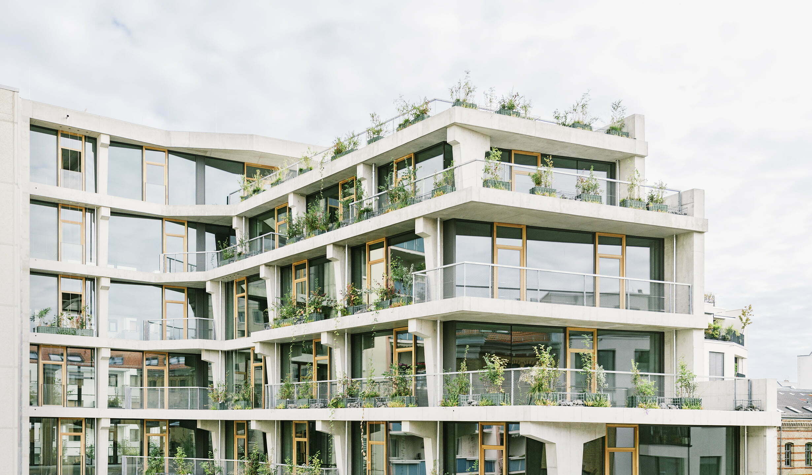
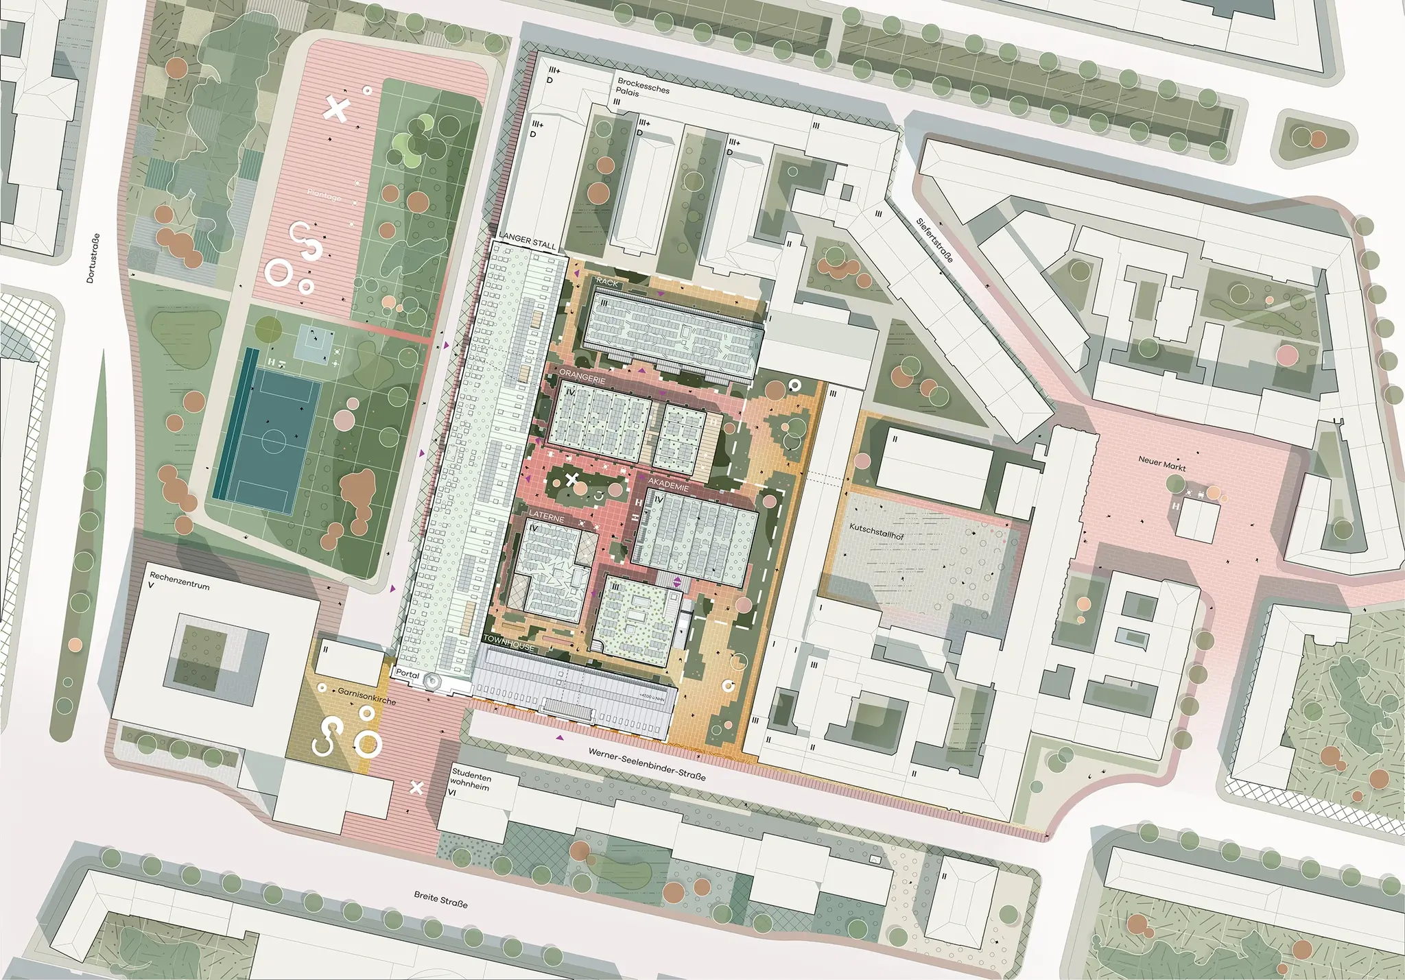
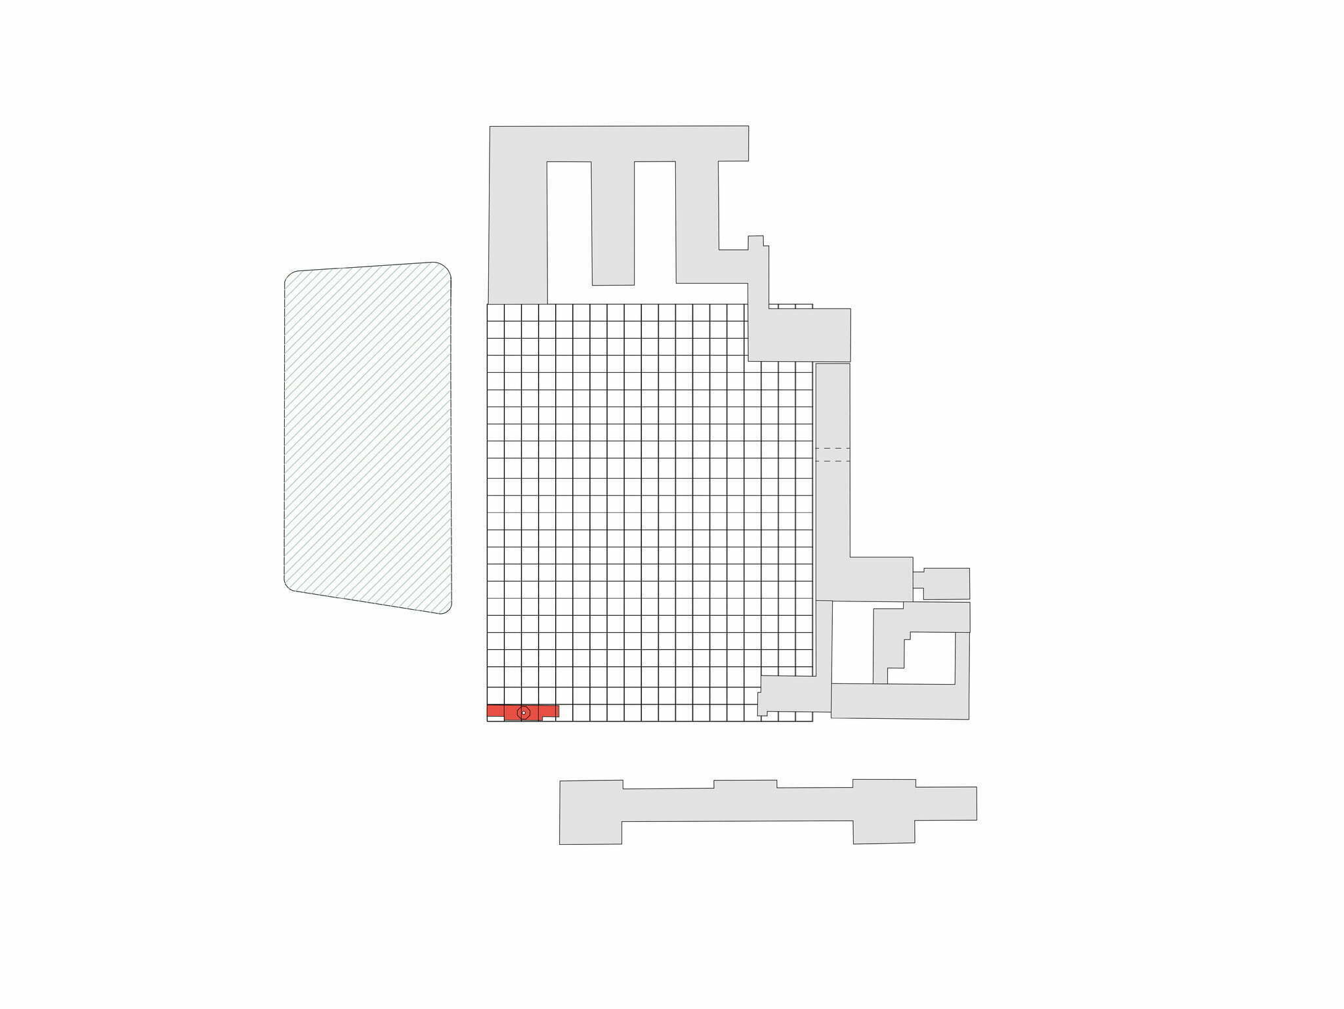
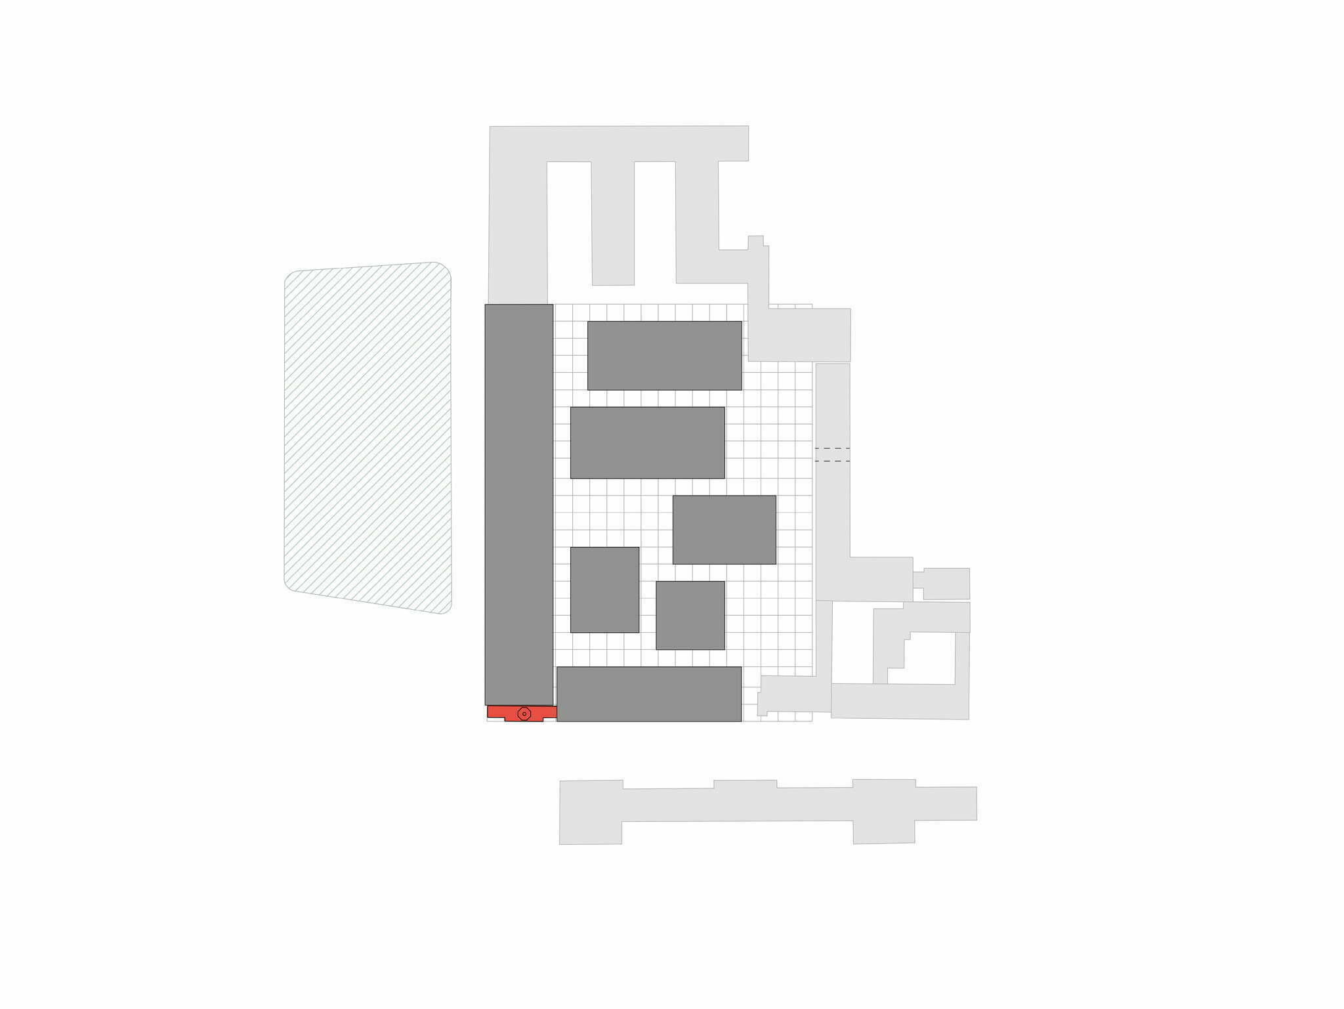
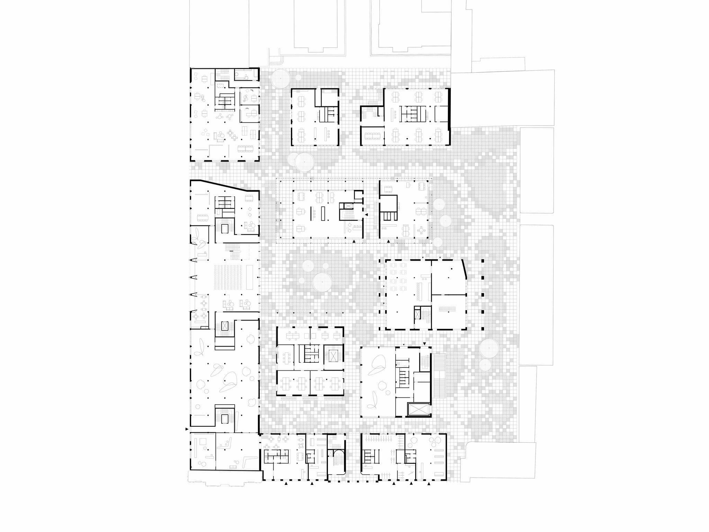
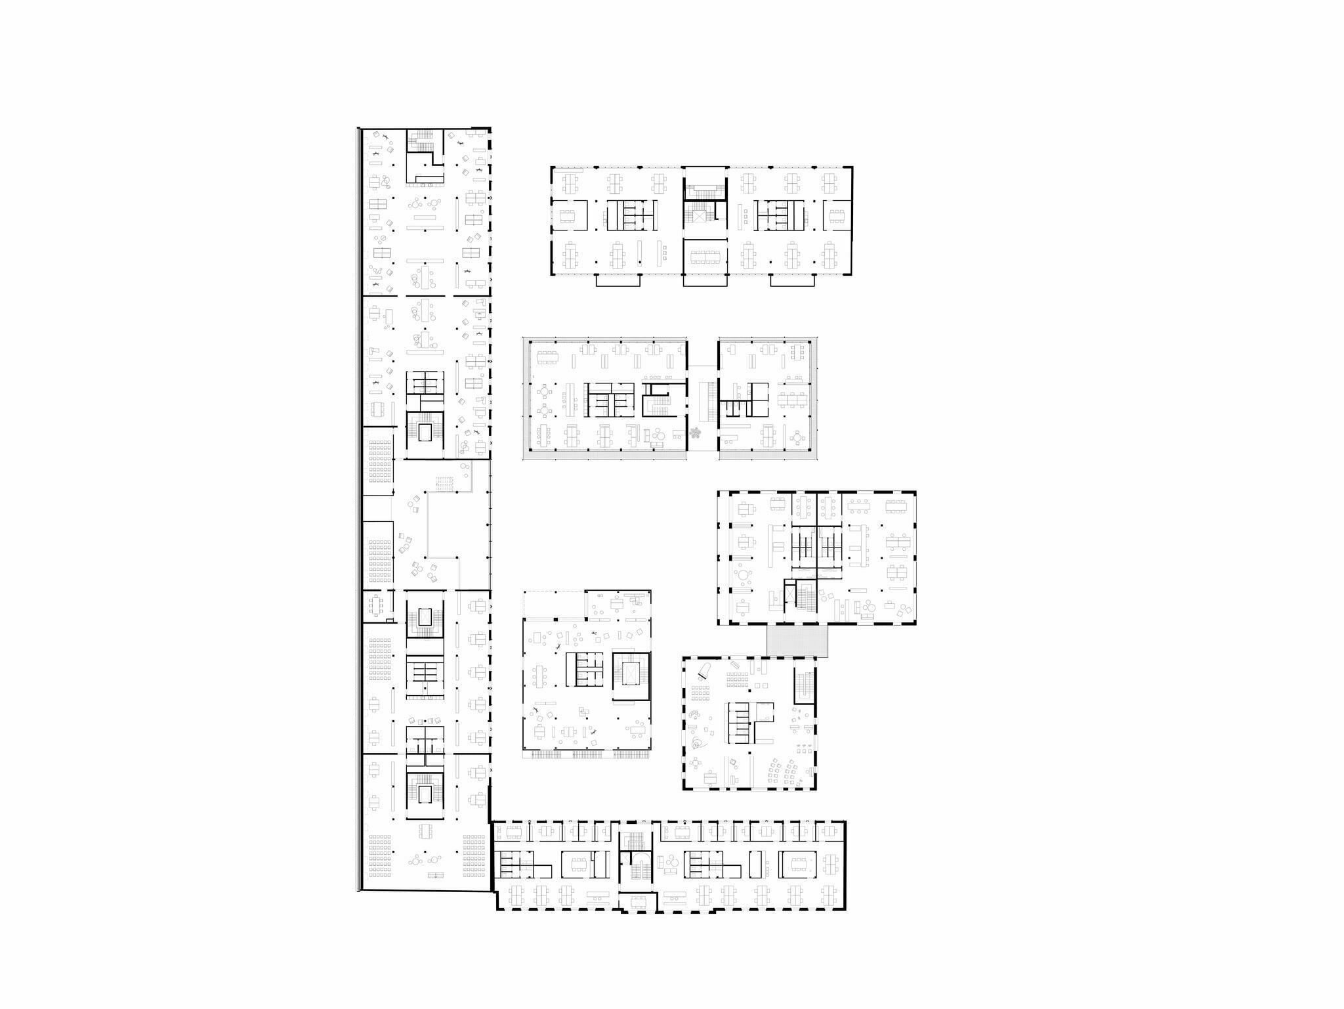
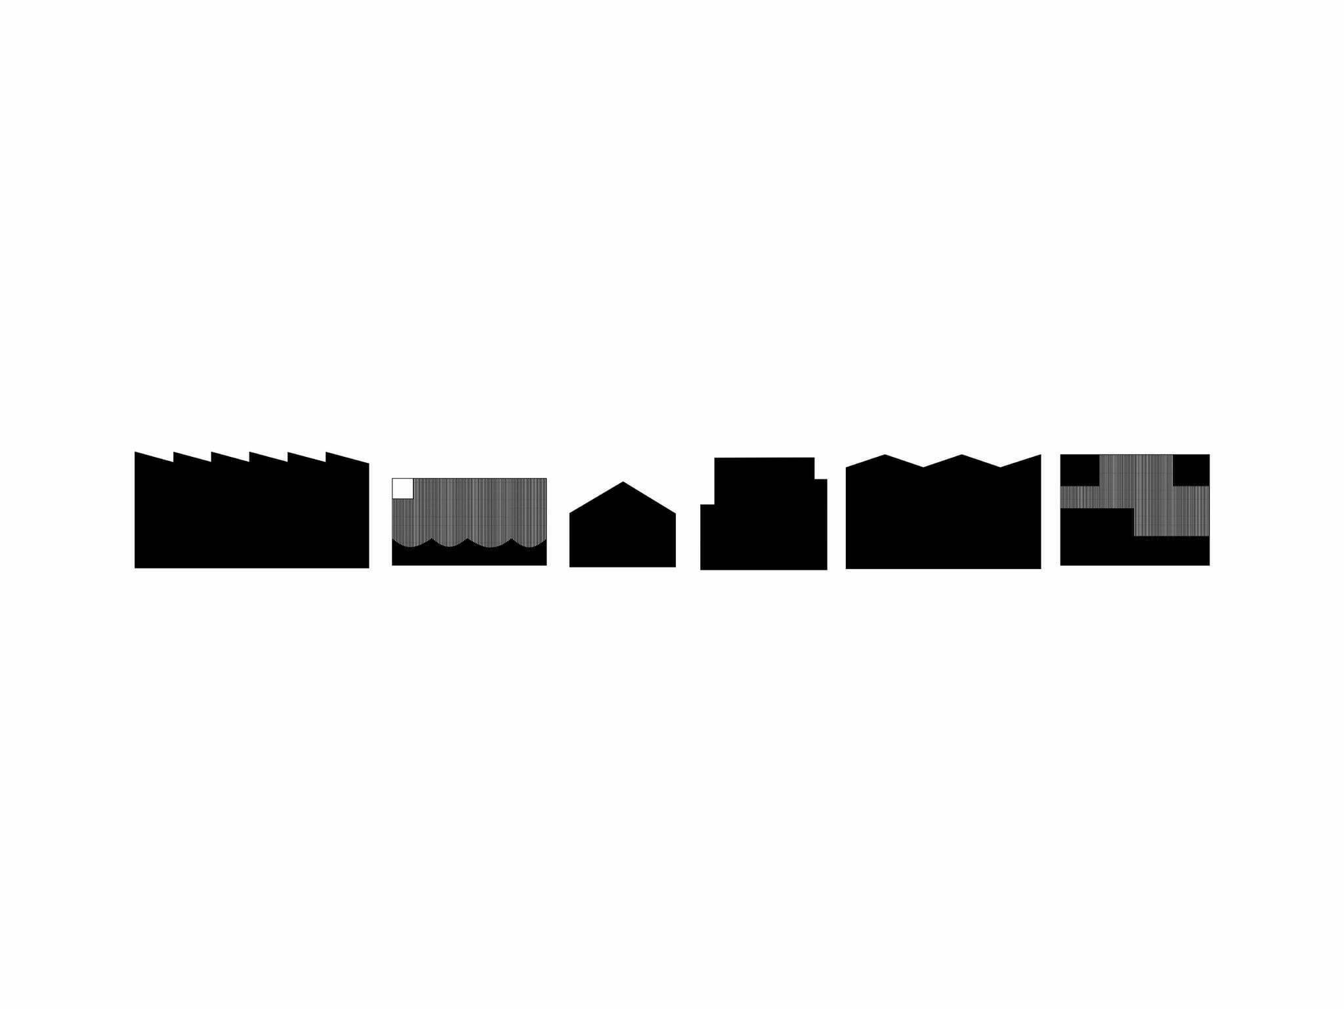
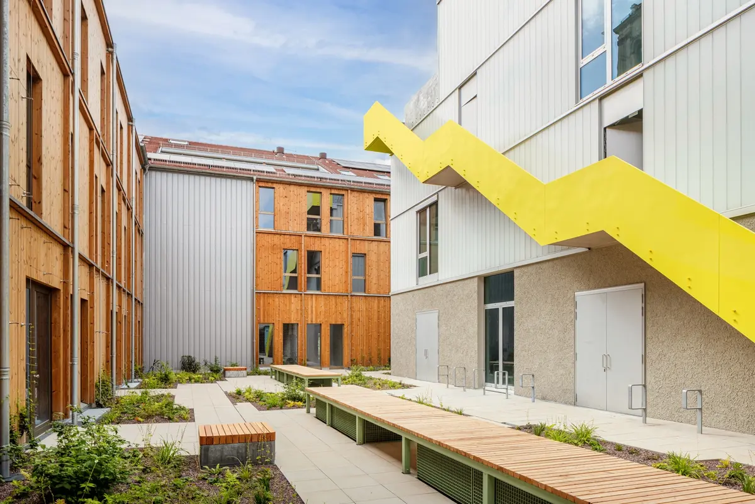
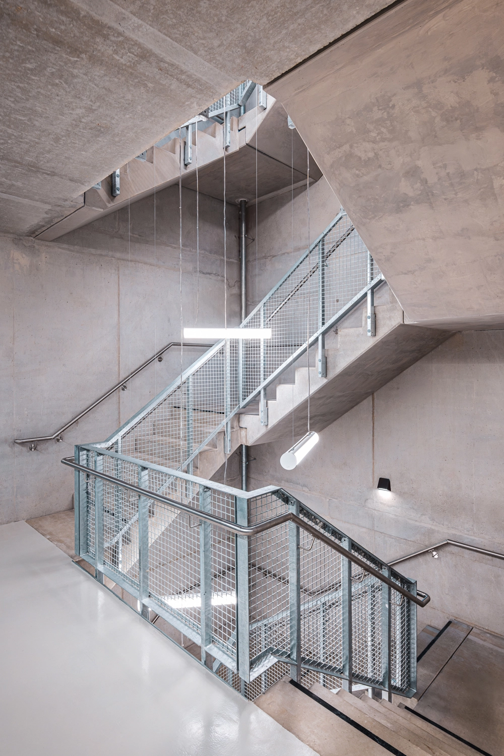
The common thread of the quarter is its diversity. This has a solid basis: the perimeter block development and chequerboard grid pattern embrace Potsdam’s street layout yet leave much open. Inside, there are green spaces, spaces of appropriation and various buildings of different shapes, sizes and materials – façades made of ceramics or glass, balconies with trellises, and galleries that provide open opportunities. The modular structural framework, designed for versatility, facilitates potential modifications and changes of use.
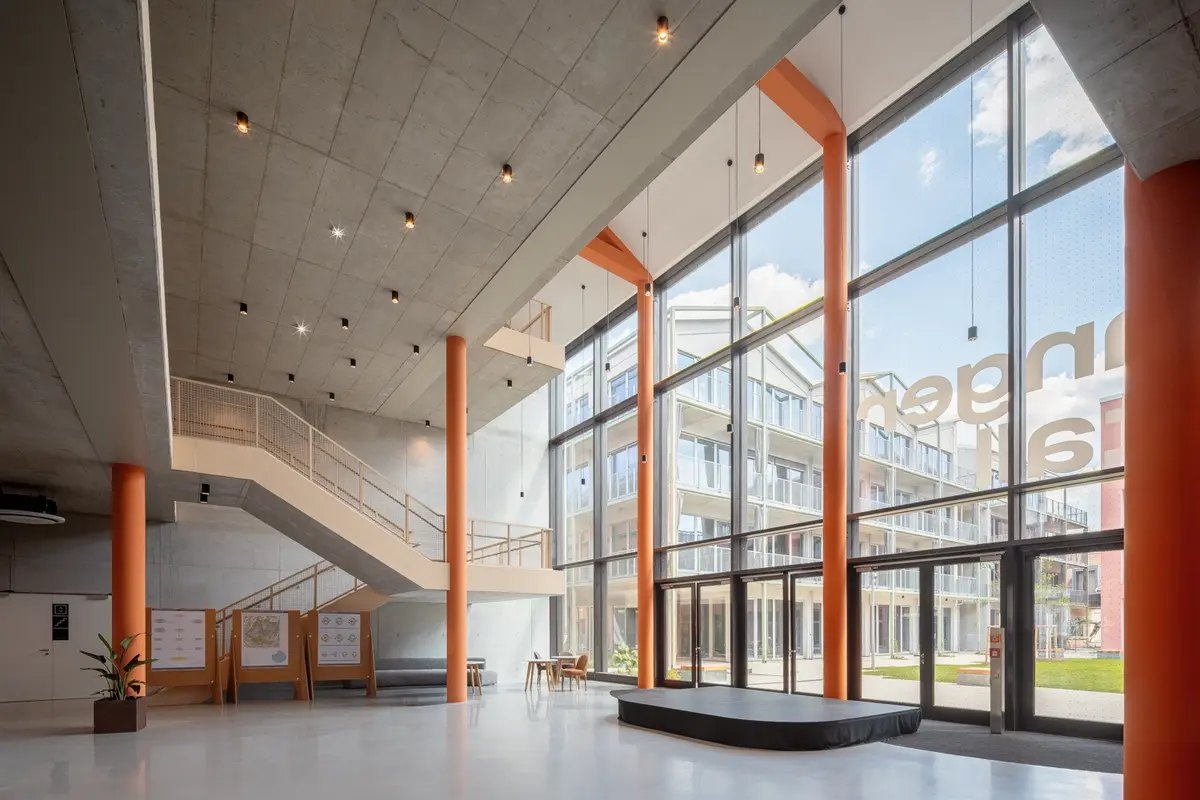
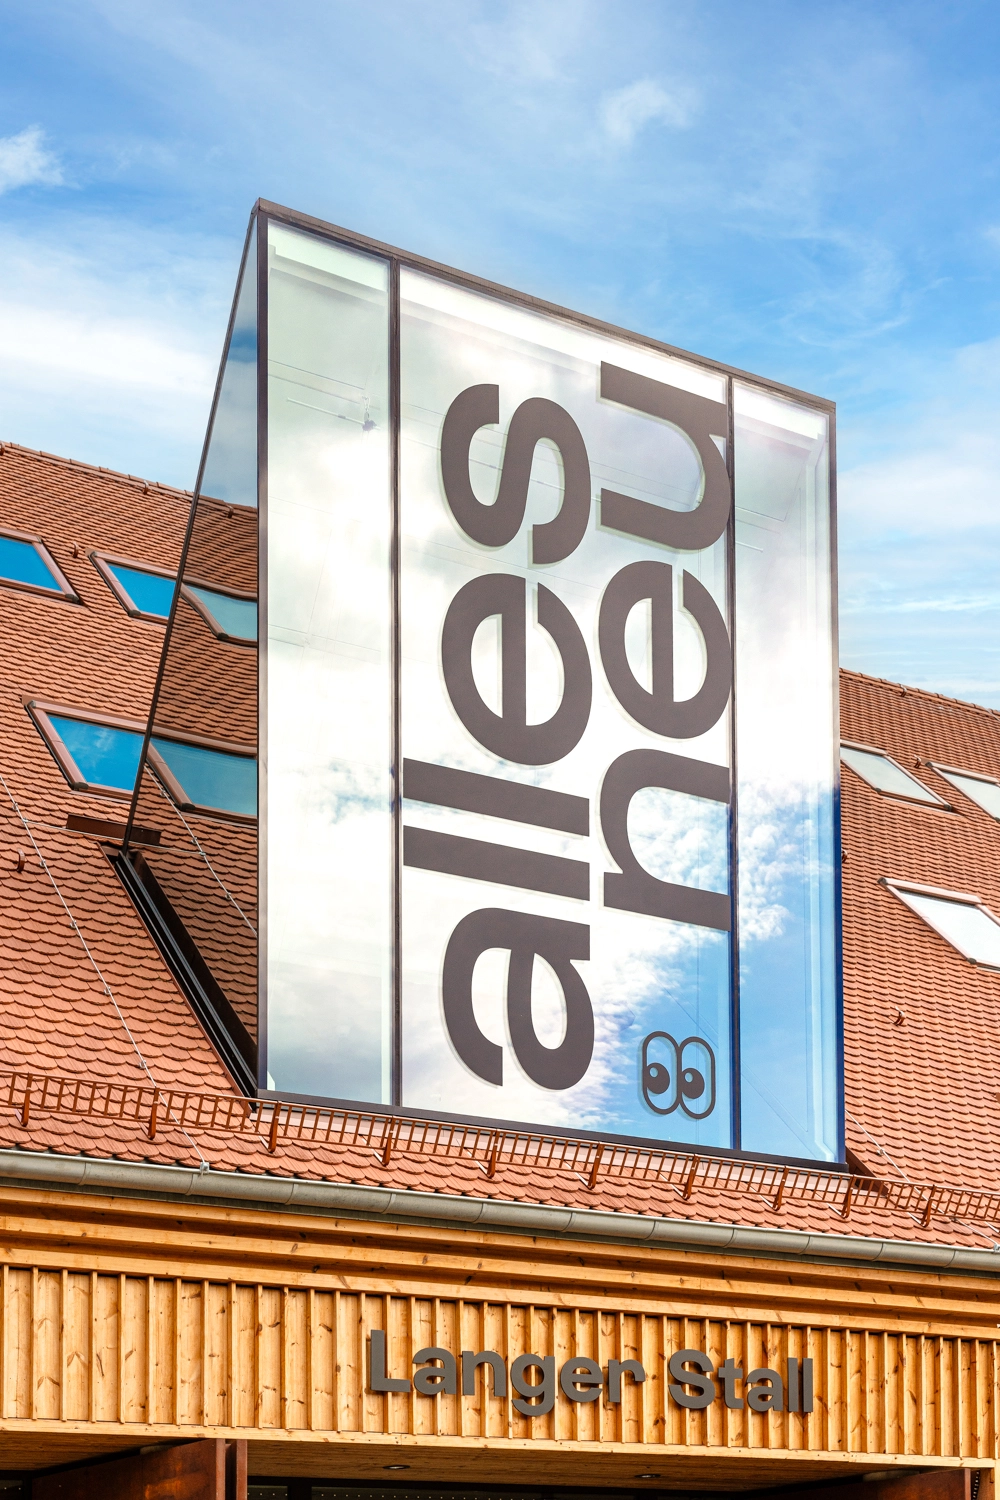
Here, everyone is welcome. The »village« is consciously designed to be open and accessible. The ground floor zones are permeable, and the generous outdoor spaces are usable by all. Even portions of the roofs are planned as communal spaces. Curious glances are welcome: covered arcades and large glazed openings interweave the interior with the exterior and promote discourse.
»Kreativ Quartier« and Inclusion
Building for Everybody
The »Kreativ Quartier« is a project that revolves around inclusion. Multifunctional and designed plus built in discourse, its flexibility allows it to anticipate a multitude of (present and future) uses. Permeability between outside and inside is stressed – with the striking passages that lead from the street into the »village«, and with glass façades and arcades that front the buildings. The »Kreativ Quartier« is also designed to be barrier-free, and beyond that, rehearsal rooms and work studios are available at moderate rents for tenants with limited budgets.
Location
Potsdam
Type
Experiencing city
Client
Glockenweiß GmbH and ASSIDUUS Development GmbH
Time Frame
2020 – 2026
Size
Approx. 24.500 m² GFA
Services
HOAI service phases 1–8 (workshop and dialogue procedure, 1st prize)
Landscape architects
schönherr Landschaftsarchitekten PartmbB (herrburg Landschaftsarchitekten)
Status
Completed
Photography
Benjamin Maltry