A new residential quarter in Hamburg’s north. Not a foreign body, but a continuation of what has always been here: greenery, neighbourhood, quality.
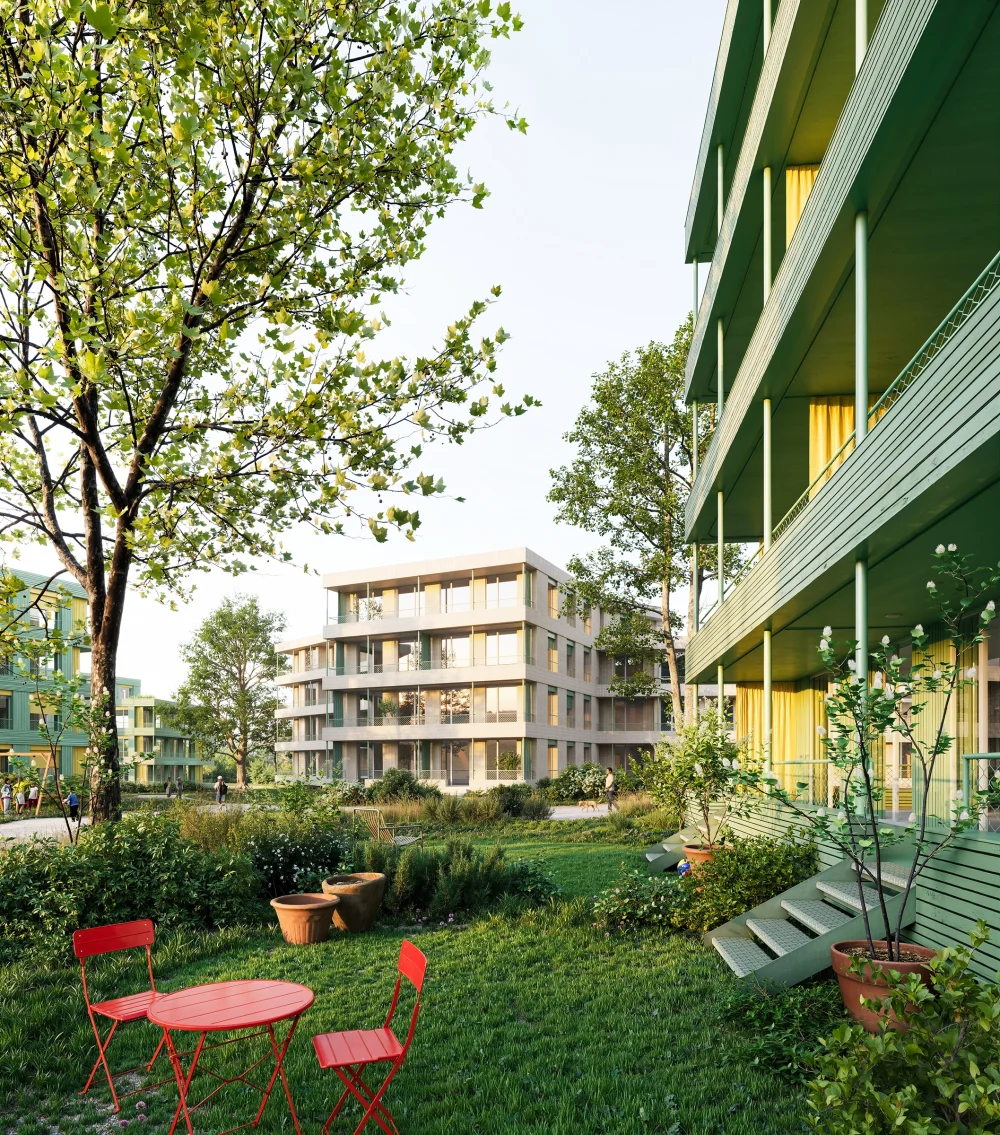
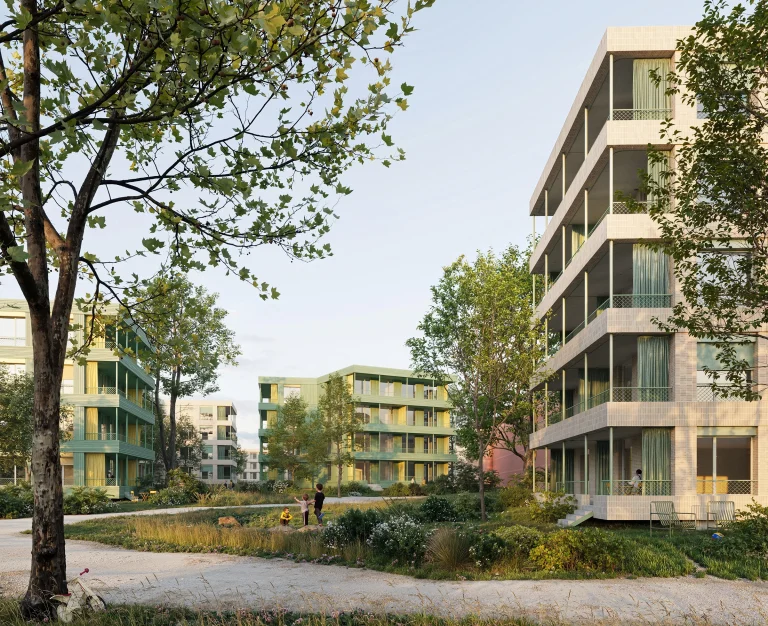
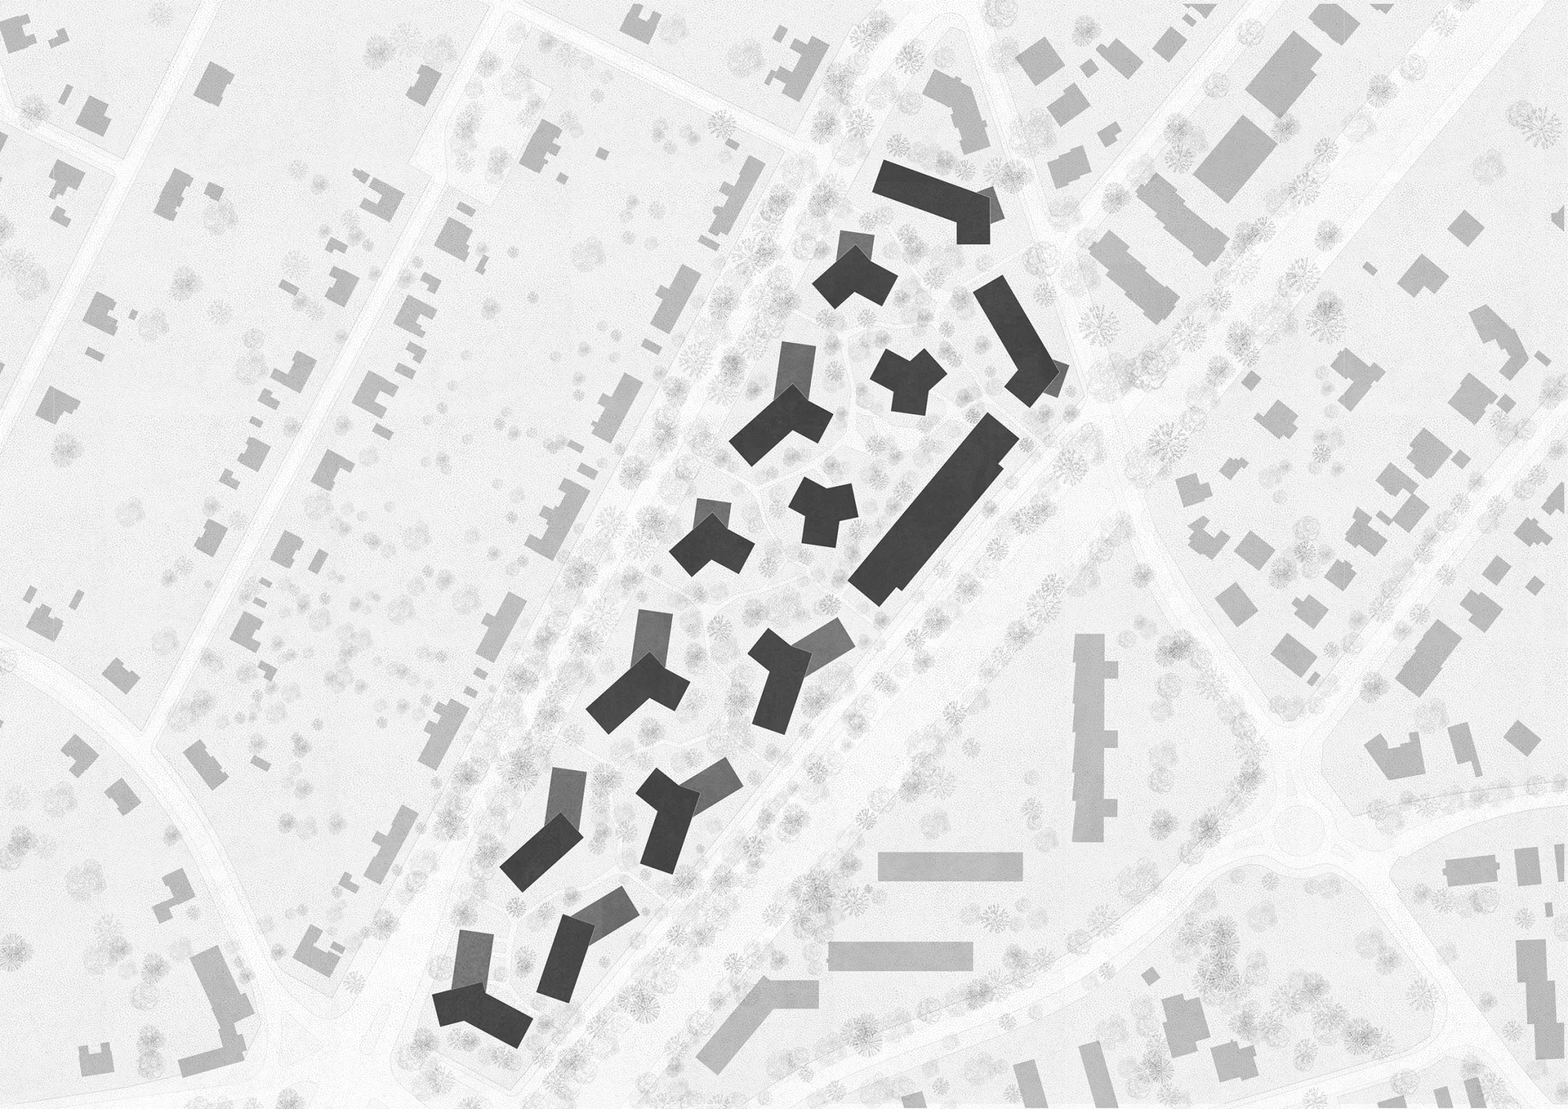
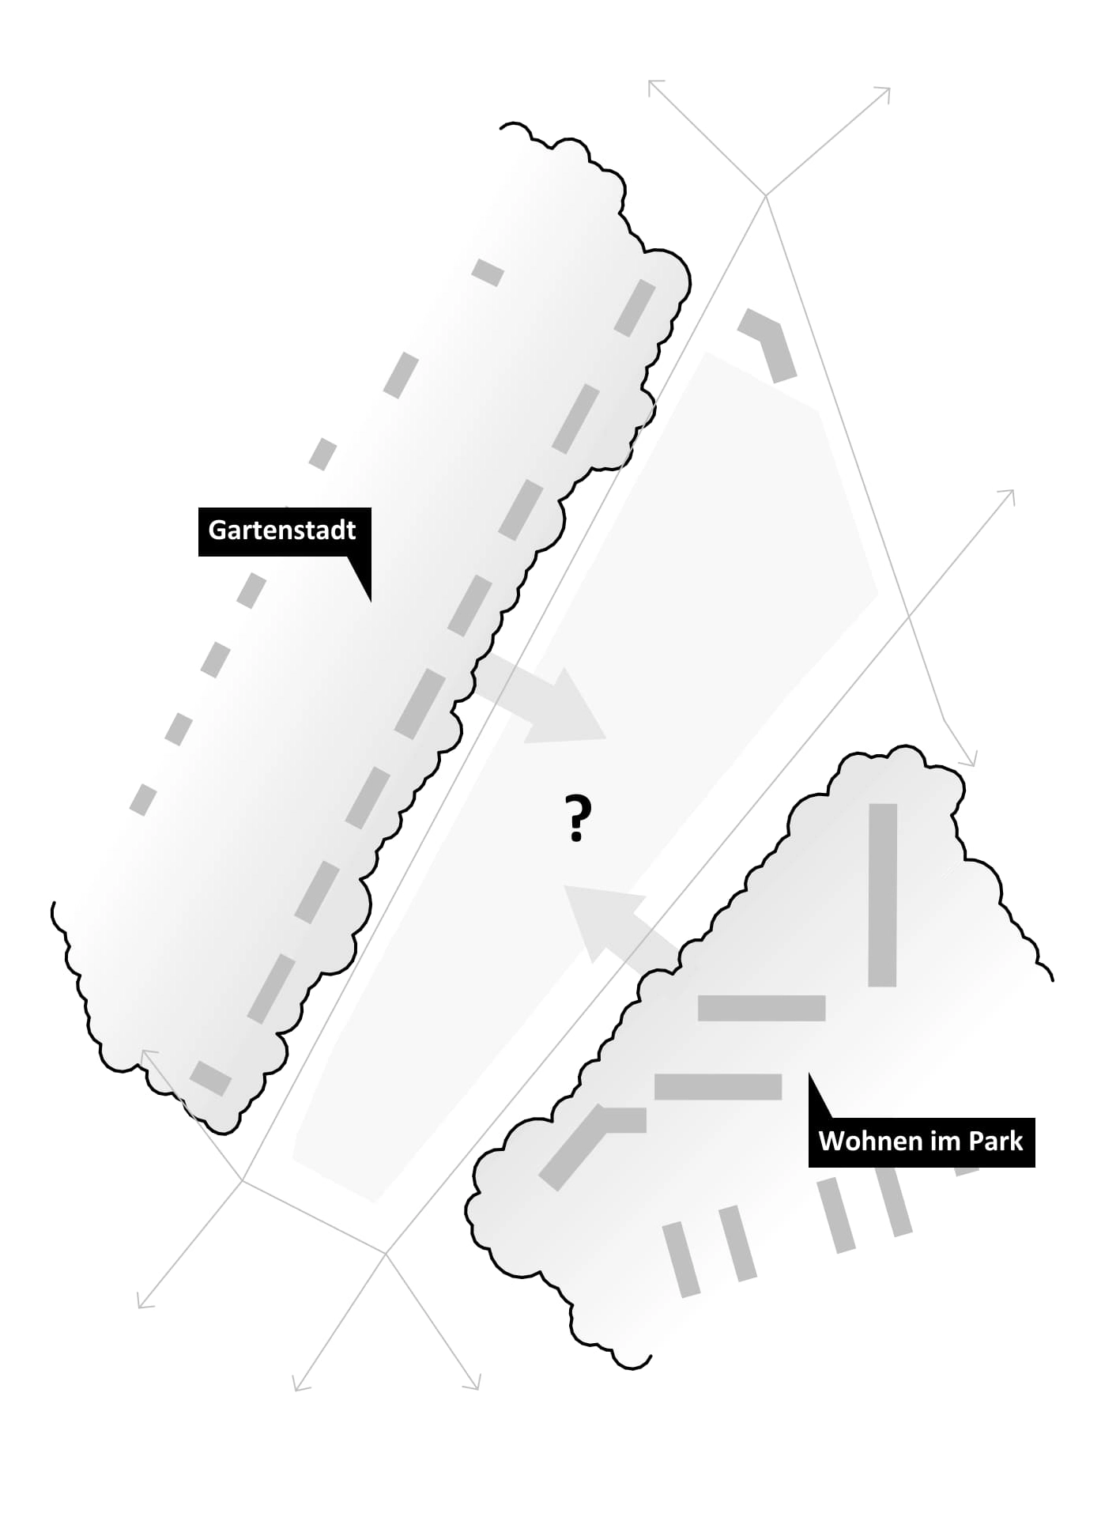
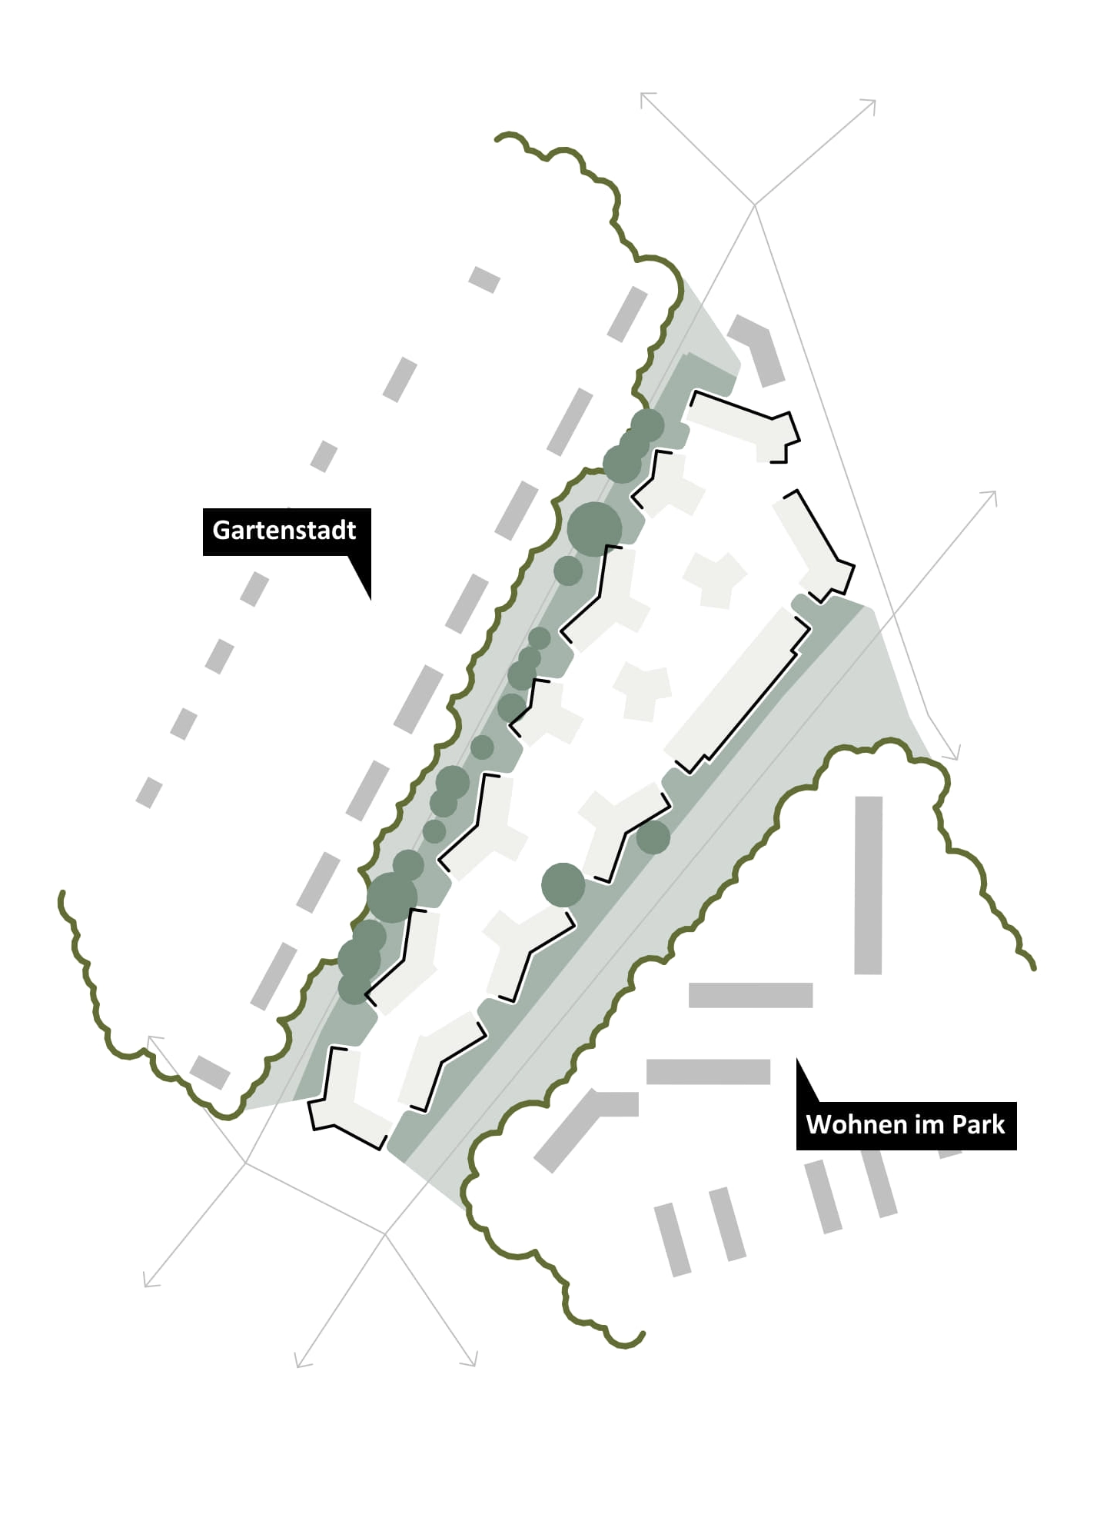
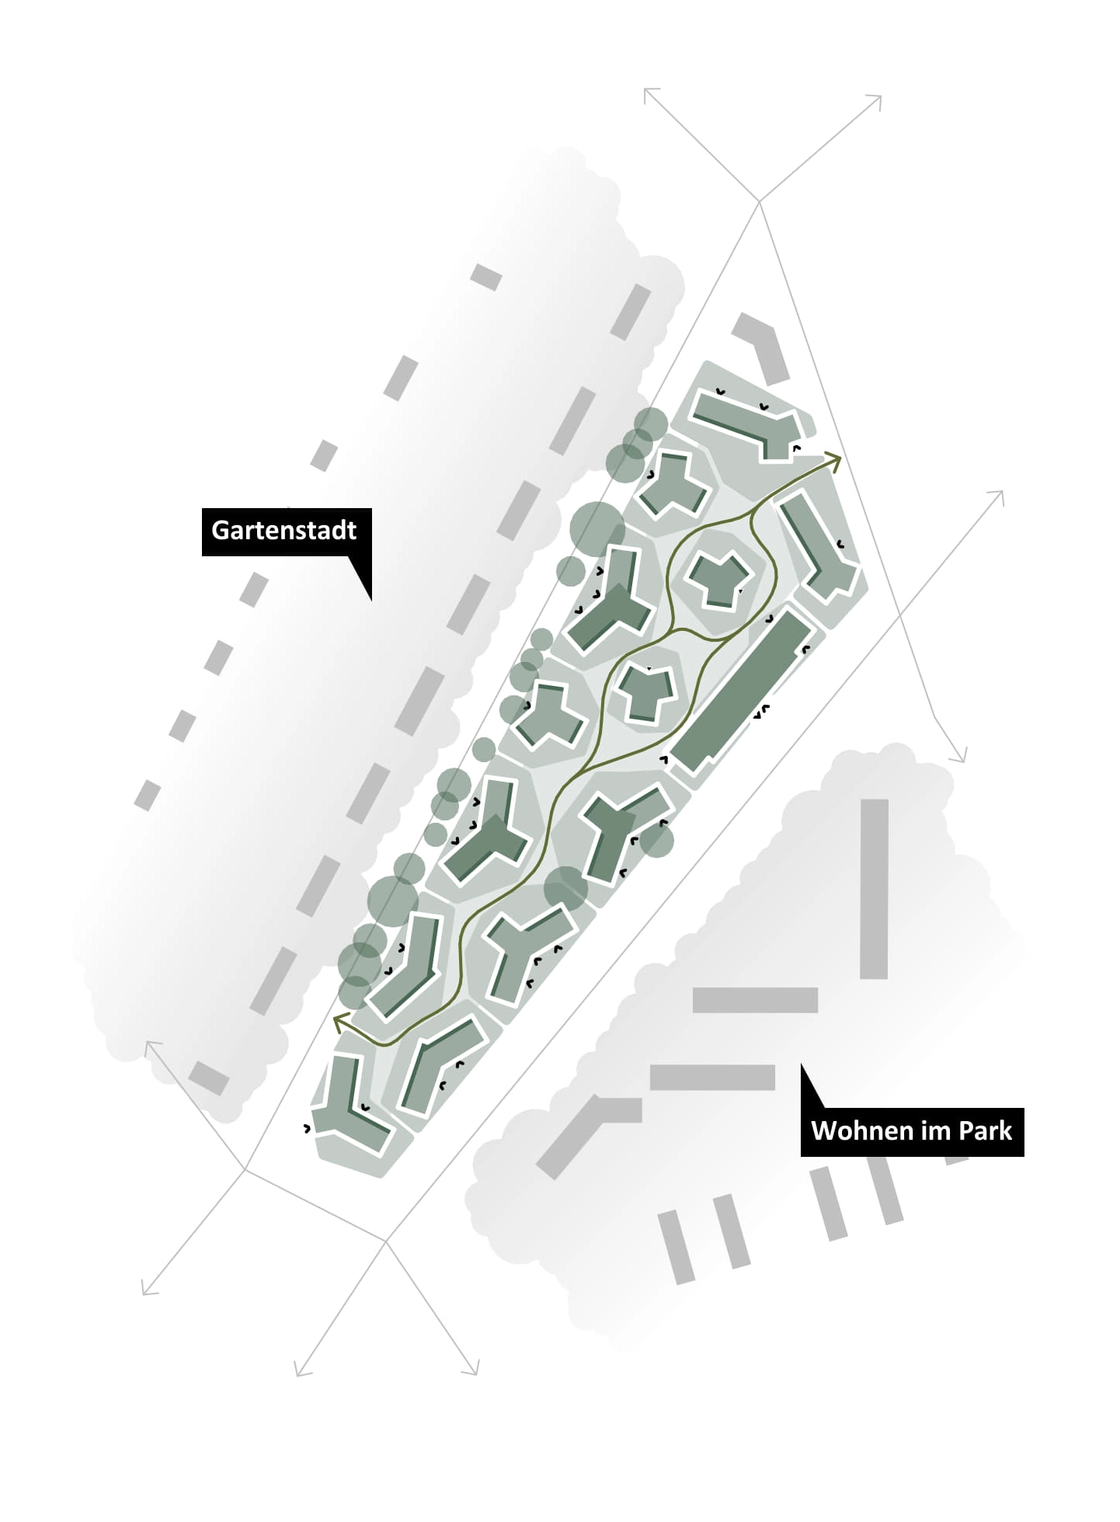
Between the small-scale garden city of the 1920s and the open housing estates of the 1970s, a new quarter emerges that takes up both models and reimagines them for today. No orthogonal order. The buildings bend, open, and yield, to preserve valuable trees, to prioritise green space, to enable neighbourly life. The urban design follows no geometry, but a conviction: outdoor space comes first.
Green Space Carries the Quarter
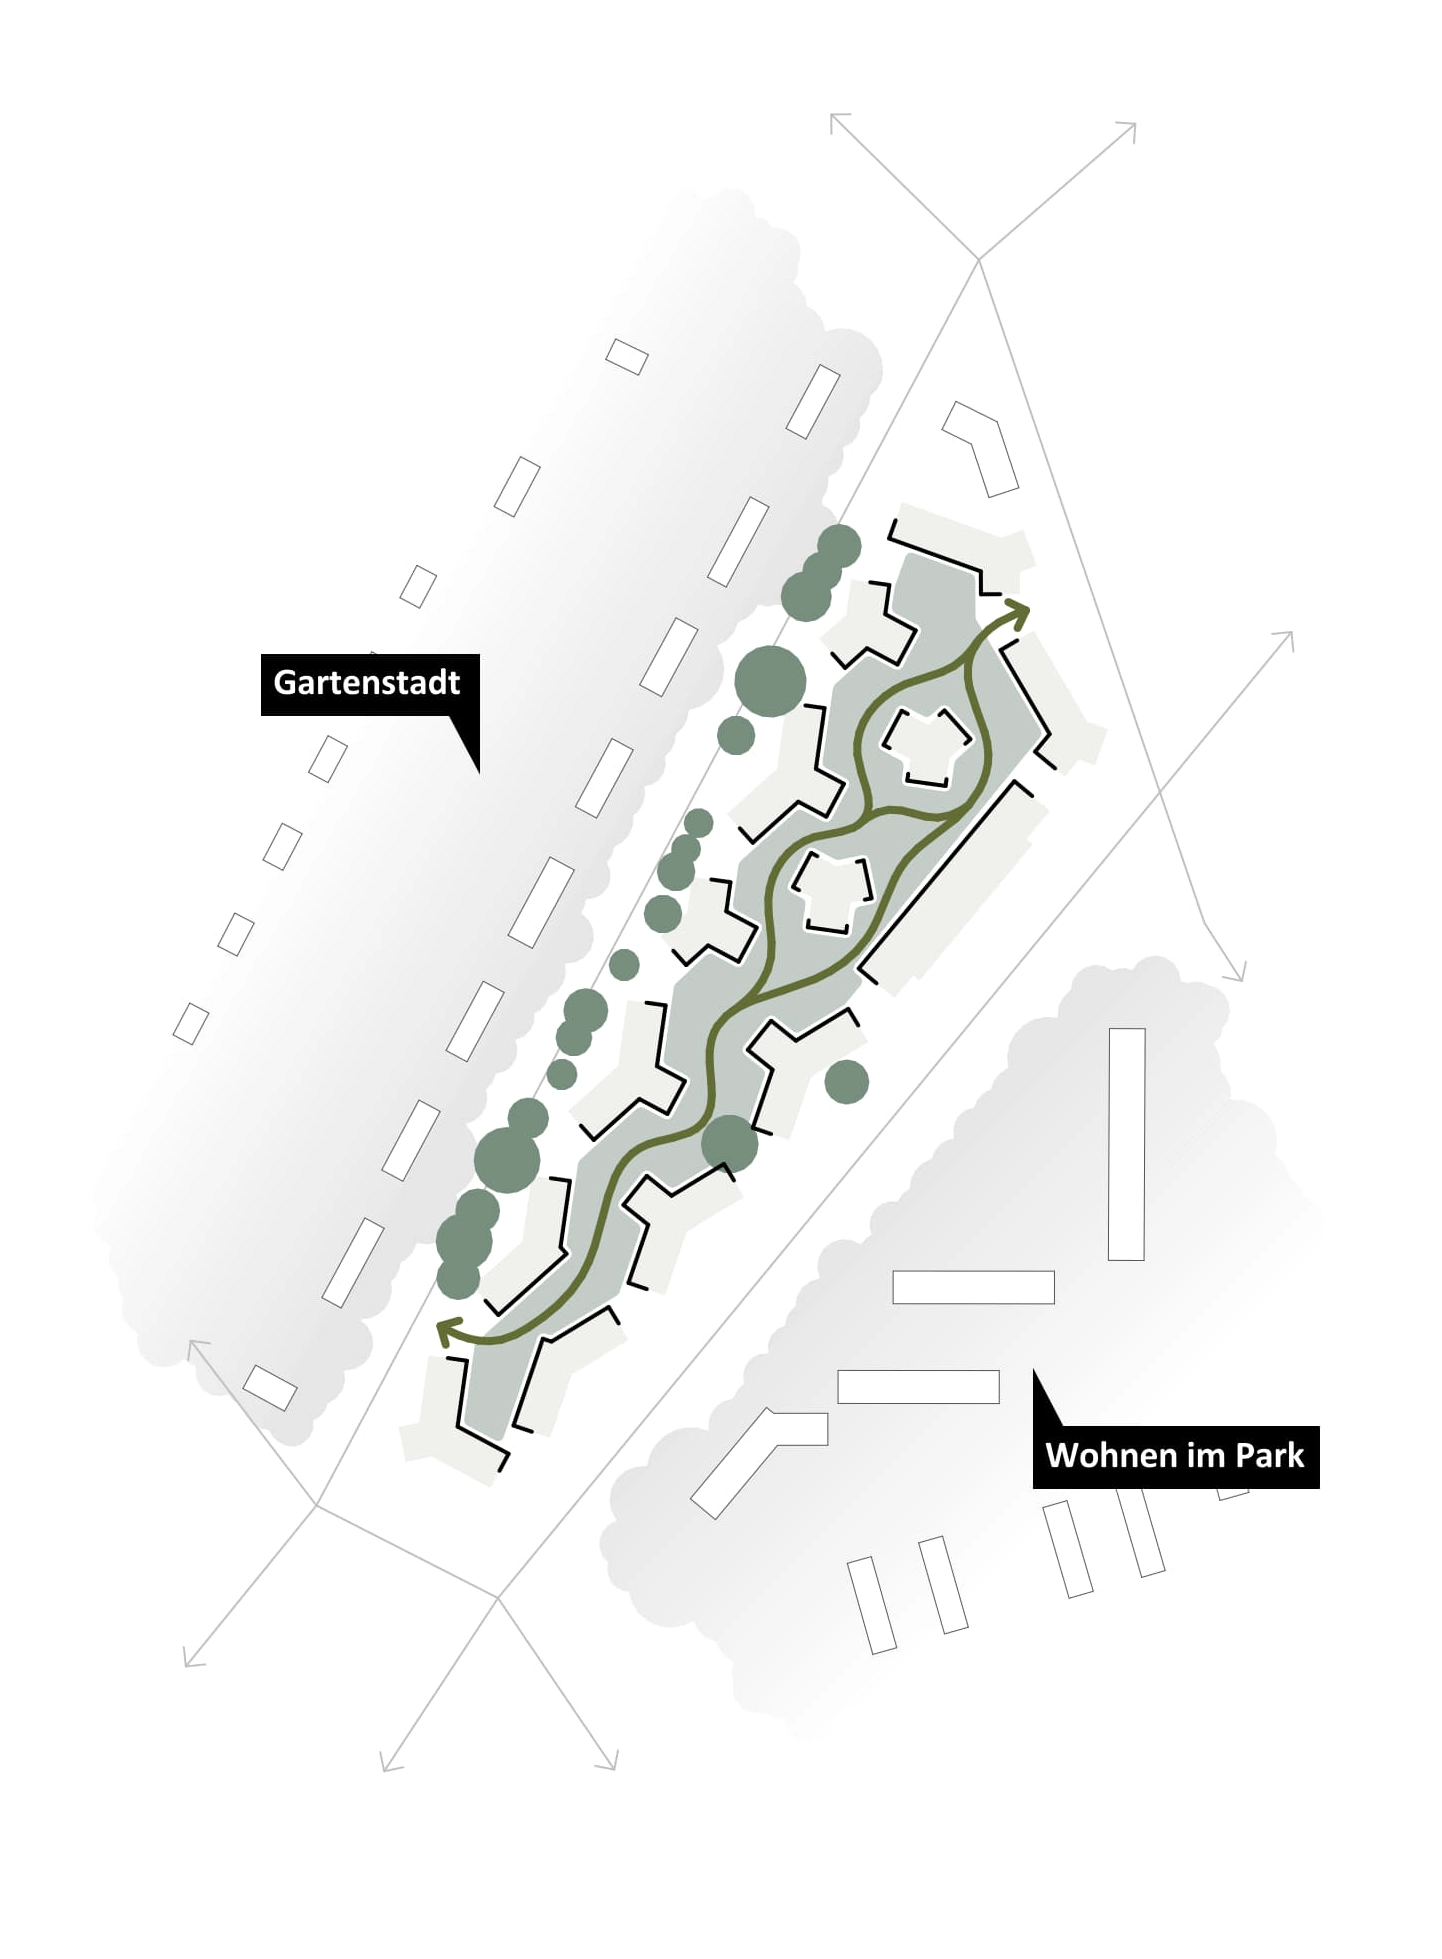
A continuous green corridor connects all outdoor areas: public, communal, private. Private garden plots are separated from the shared greenery through soft spatial gestures. No fences, with perennial planting as a permeable boundary. At key junctions, small squares emerge within the green. In rain, a meandering watercourse collects all surface water and becomes a space of experience. Throughout the year: blossom, scent, colour, life. Biodiversity is not a bonus, it is part of the brief.
Community Takes Shape Here
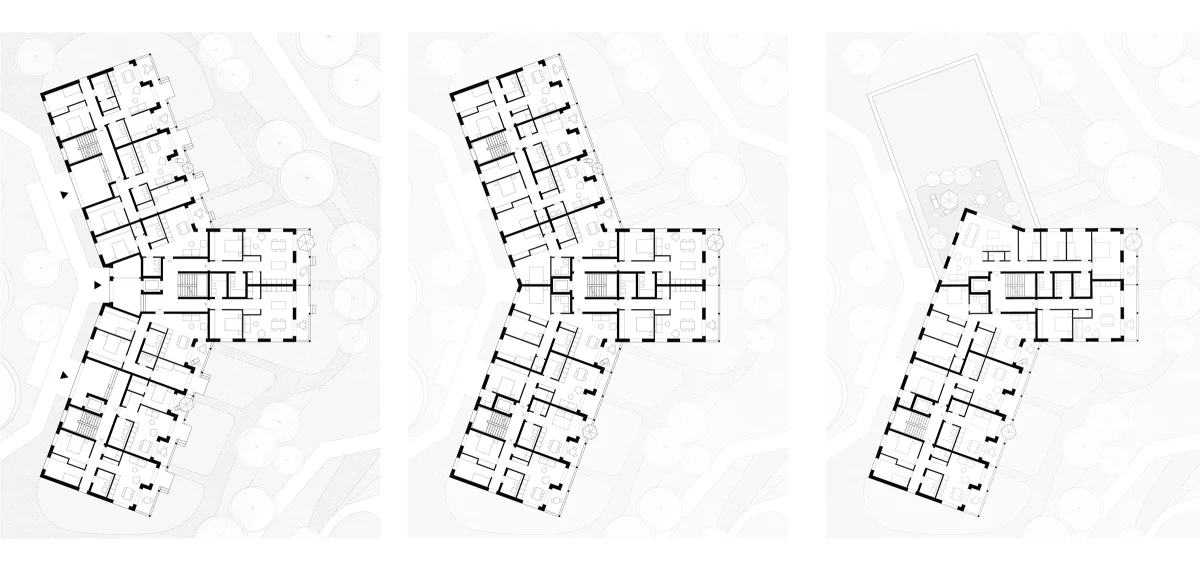
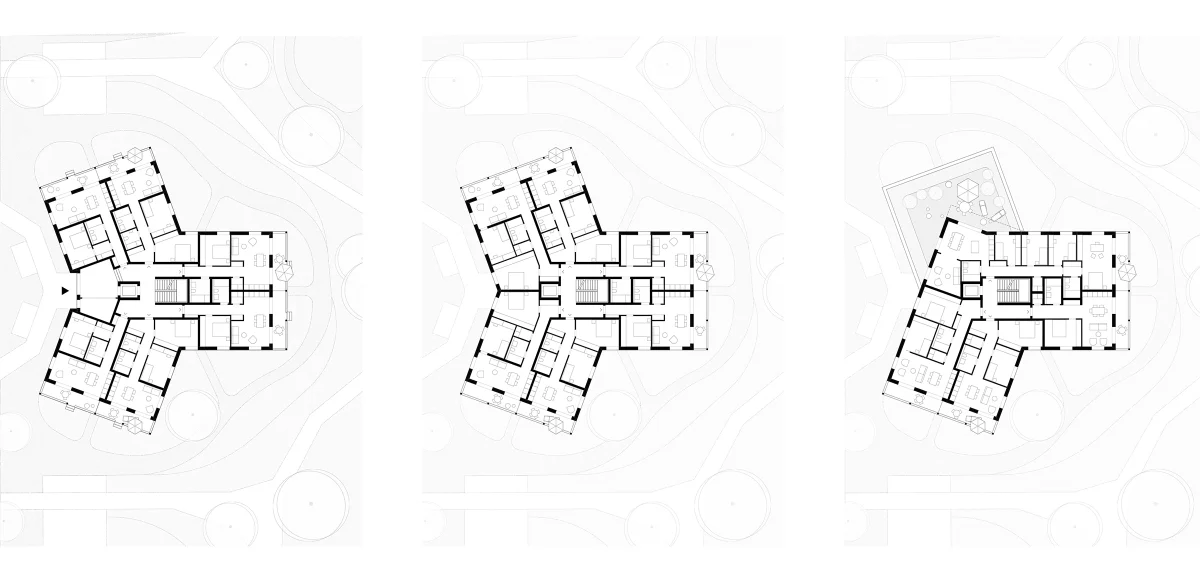
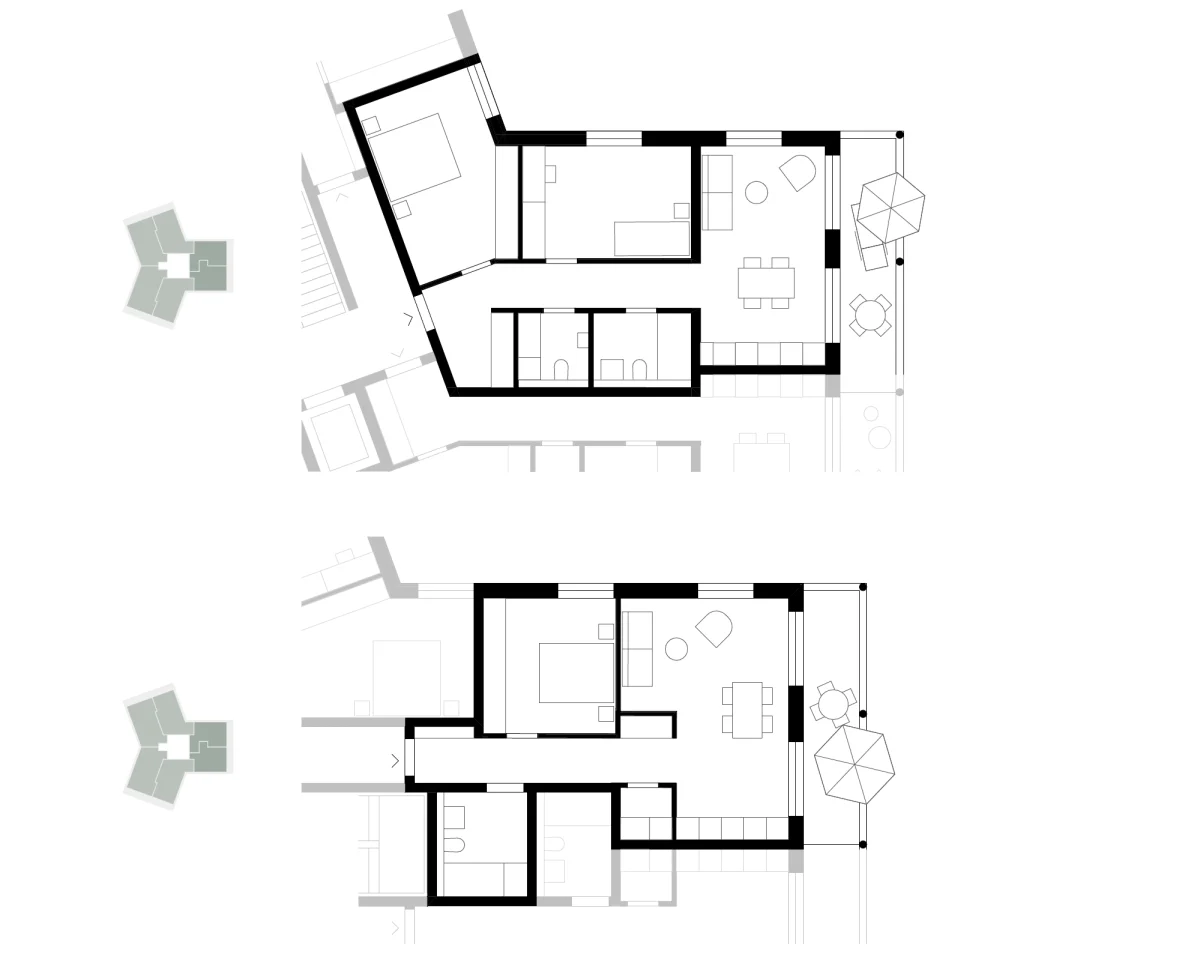
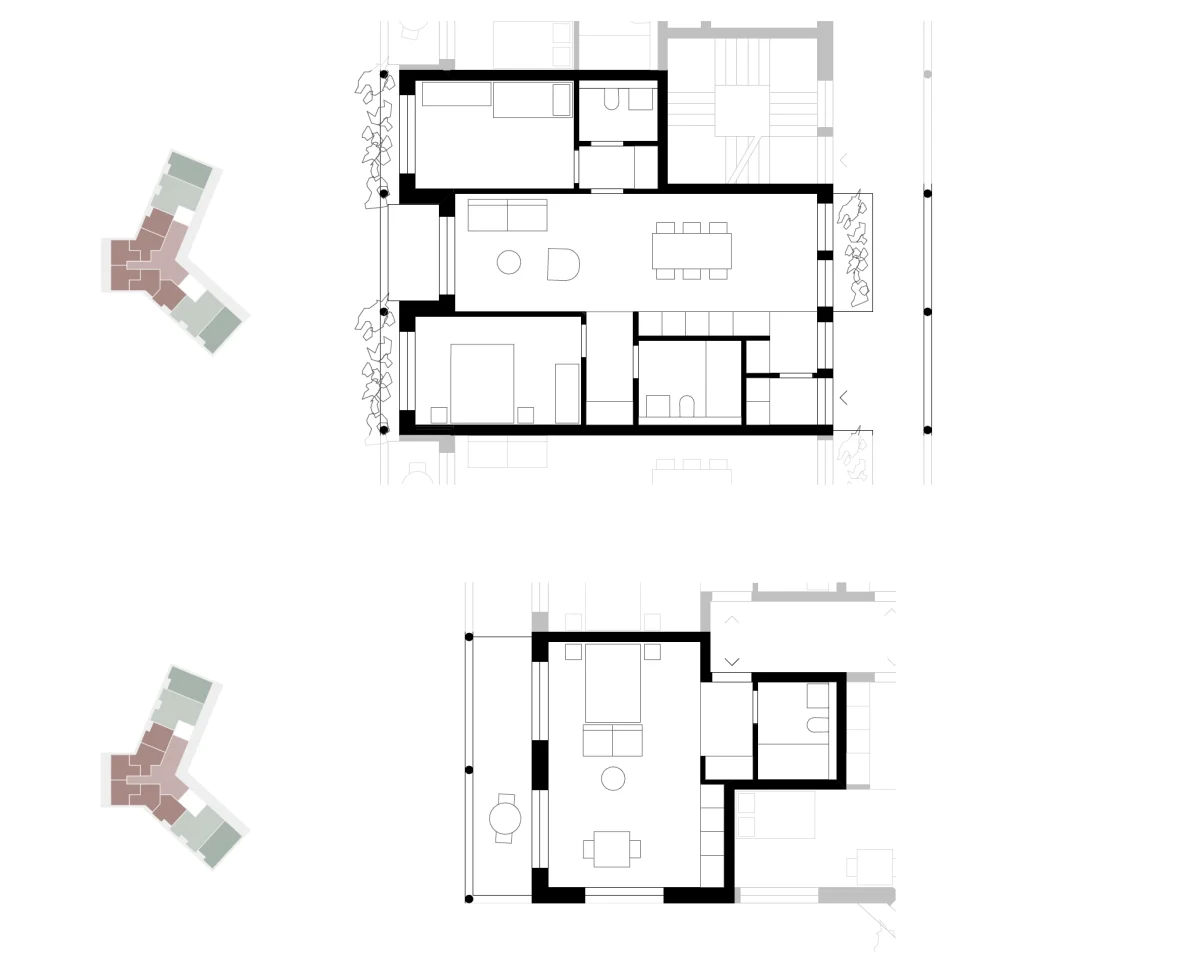
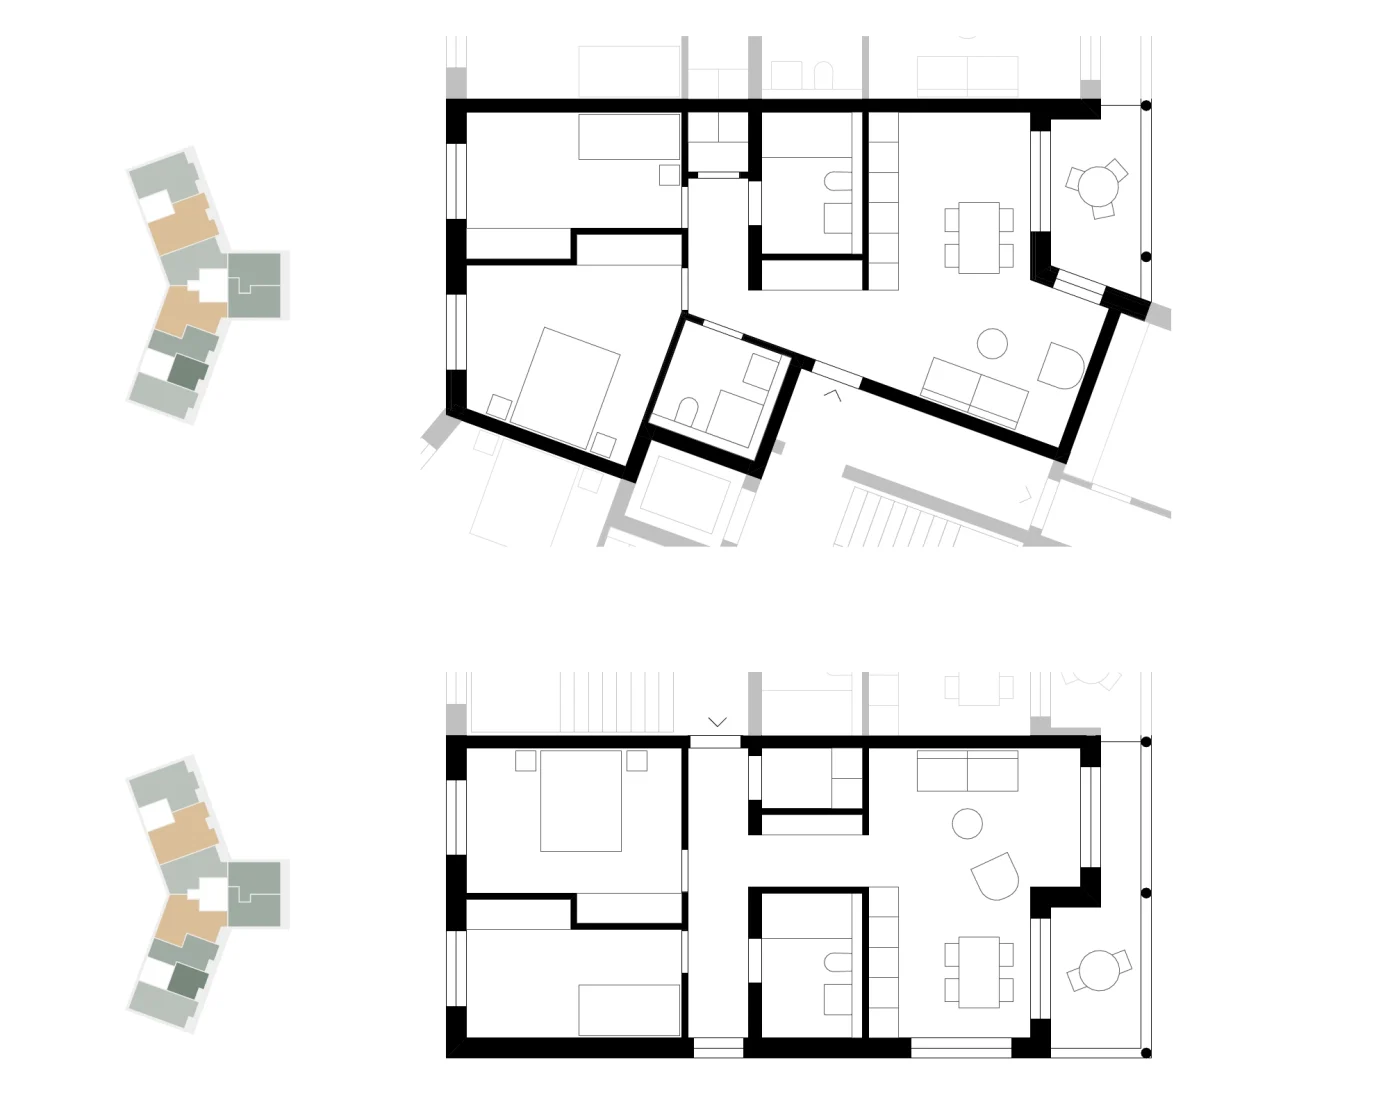
Special typologies anchor the quarter’s two ends: communal living in the south, directly at the metro, cluster apartments with flexible shared spaces in the north. Gallery access corridors create meeting zones on every floor. Every apartment has a quiet side facing inward, towards the green. Continuous loggias accompany the shared outdoor space and reinforce its character as a collective green living room. A daycare centre in the north, a neighbourhood shop, home office spaces. The quarter thinks beyond housing.
Local Character, Contemporary Vision
Brick and timber. Durability and lightness. Regional identity and garden-like atmosphere. The parking structure, clad in vivid red expanded metal mesh and planted greenery, makes a bold statement, shields the interior from noise, and provides orientation. Mobility is rethought: mobility foyer, car-sharing, bicycle repair, parcel station – all in one place, at the edge, so the heart of the quarter belongs to people.
Built for Sustainability, Made for Living
A brine-to-water heat pump for base load, decentralised top-up units as needed, photovoltaics on extensively greened roofs. Continuous balconies as structural sun shading and climatic buffer zones. Shade in summer, sheltered outdoor space in winter. All rainwater is retained within the quarter. No measure without purpose. No detail without conviction.
Location
Hamburg-Berne
Type
Living
Client
Gartenstadt Hamburg eG
Time Frame
2024 – 2026
Size
Approx. 40.700 m² GFA
Leistung
LPH 1 – 8 HOAI
Status
Concept