A former industrial site becomes a vibrant, open quarter. Fair, green, productive. A place that doesn’t turn its back on its surroundings but invites them in. It connects, links and creates networks.
Urban Design as Connection
Two axes run through the site like a promise. East-West interlocks the Wangener Höhe with the new quarter, opening sightlines and spaces. North-South draws Wangen and Hedelfingen closer together, paved, tree-lined, continuously active. Plazas at the northern and southern entrances mark the beginning. At the heart: two squares beside the preserved 1930s Kodak building, connected through a generous ground-floor opening. This is where the new market hall takes shape: meeting point, local supply, neighbourhood.

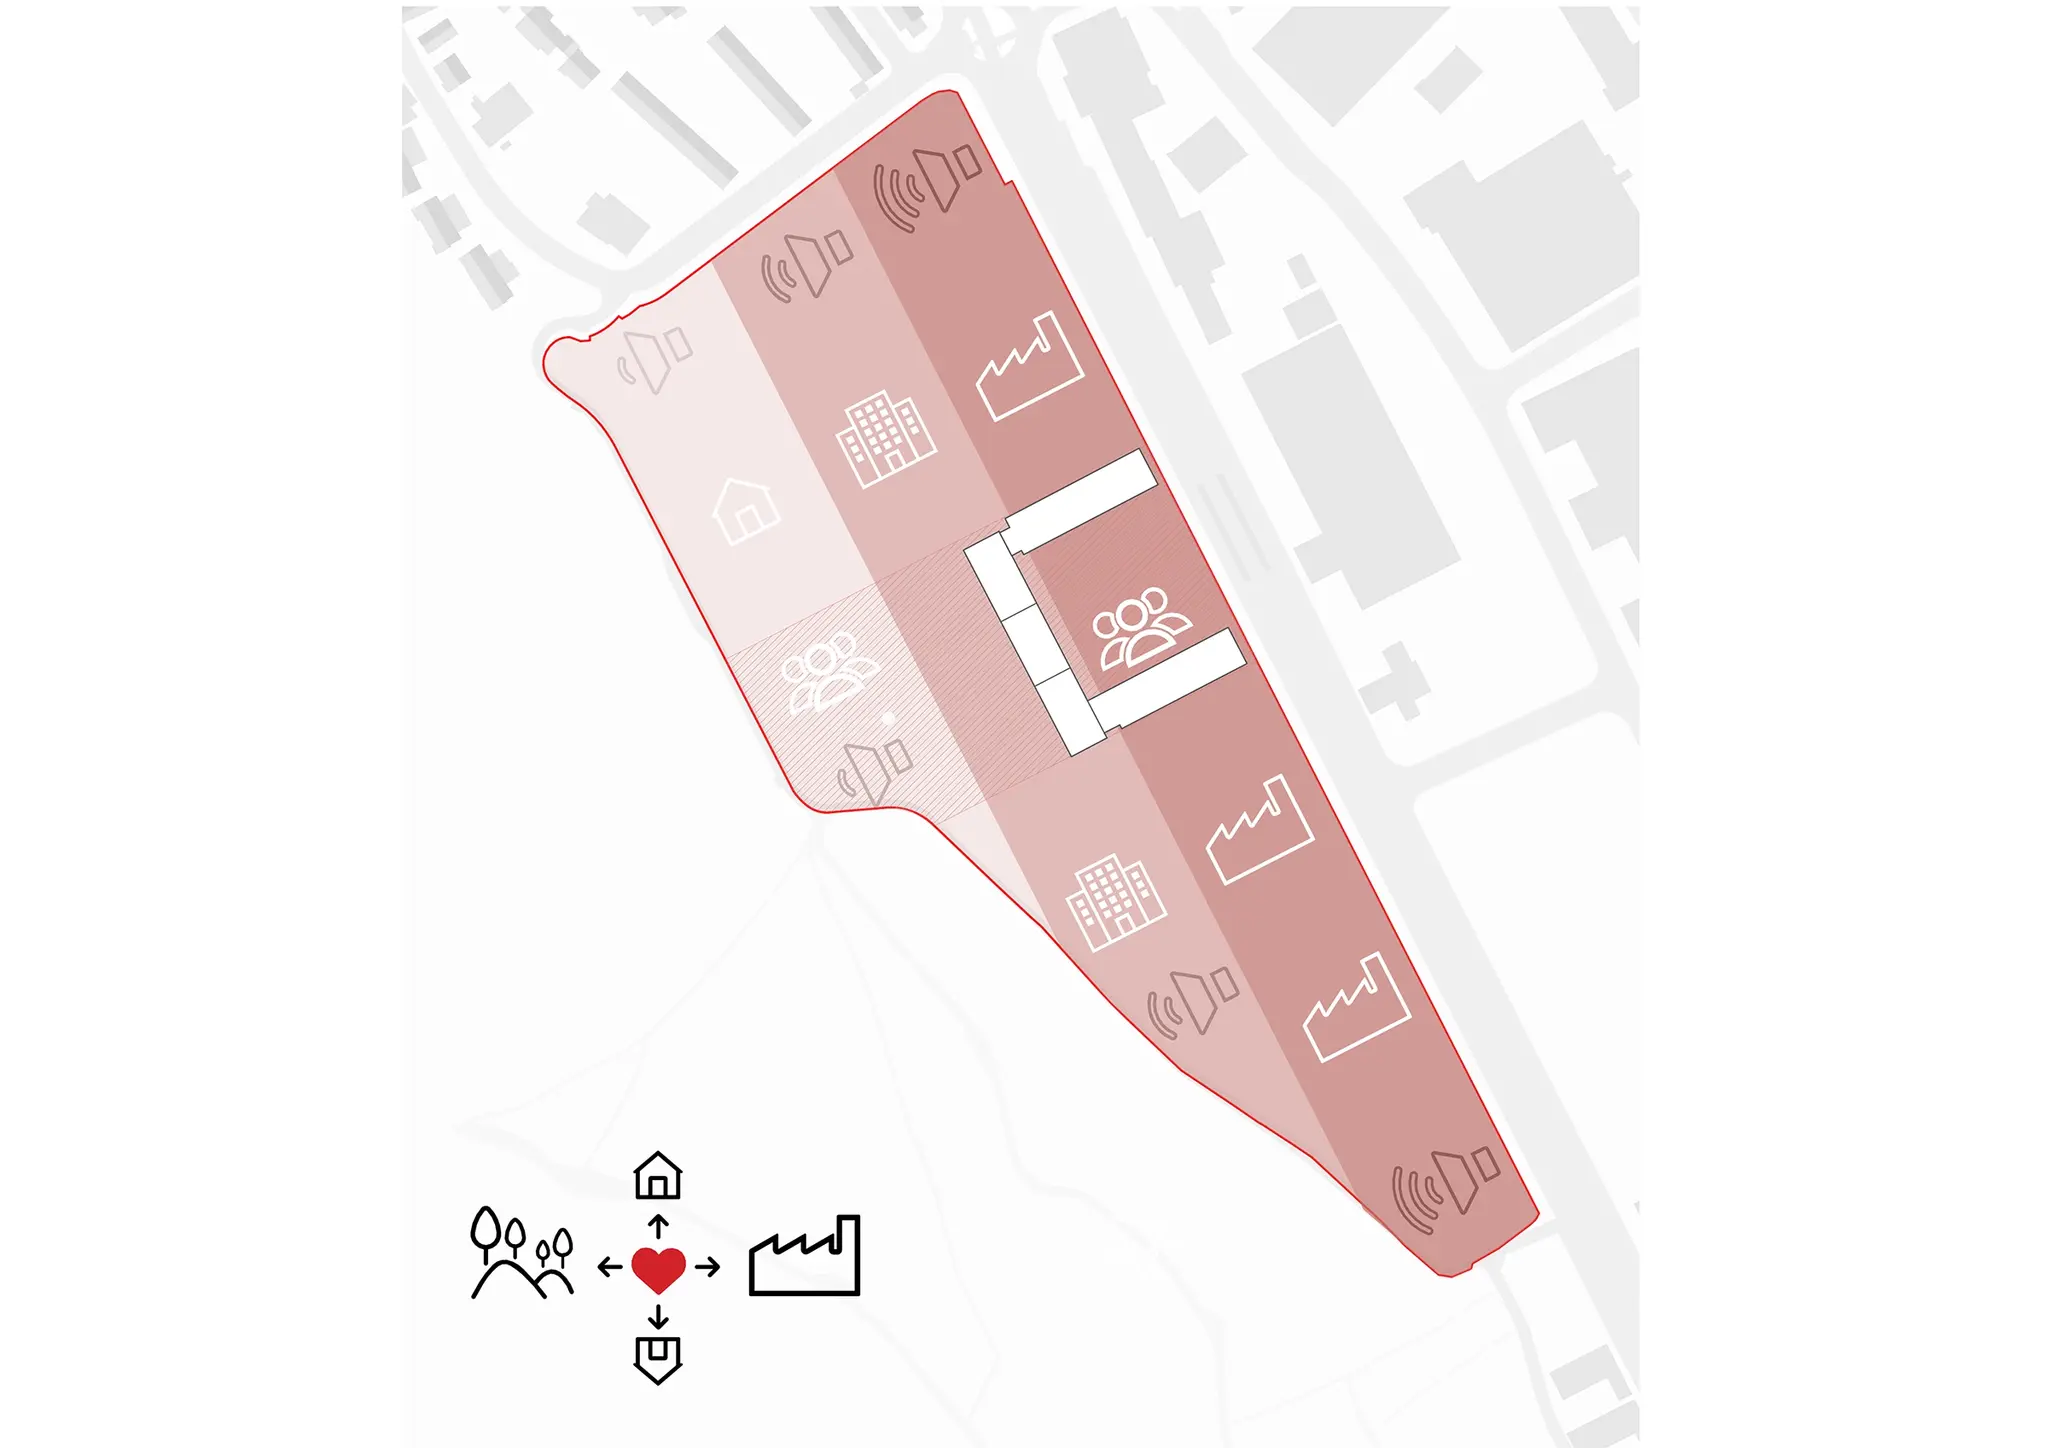
A Quarter for Everyone
Workshops, studios, small-scale production in the south. Social facilities, culture, hospitality at the centre. Living, working, life in every form. Three high-rises structure the site and create address without overshadowing the fine-grain neighbourhood. The ground floor stays permeable, active, welcoming. Facade and wall greenery amplify the site’s green character.
Mobility Rethought
Car-free wherever possible. The multi-storey car park brings traffic in from Hedelfinger Straße and keeps it out of the quarter at the same time. The Mobility Hub offers last-mile solutions. Underground parking for cars and bikes sits invisibly beneath the buildings. The quarter itself belongs to people.

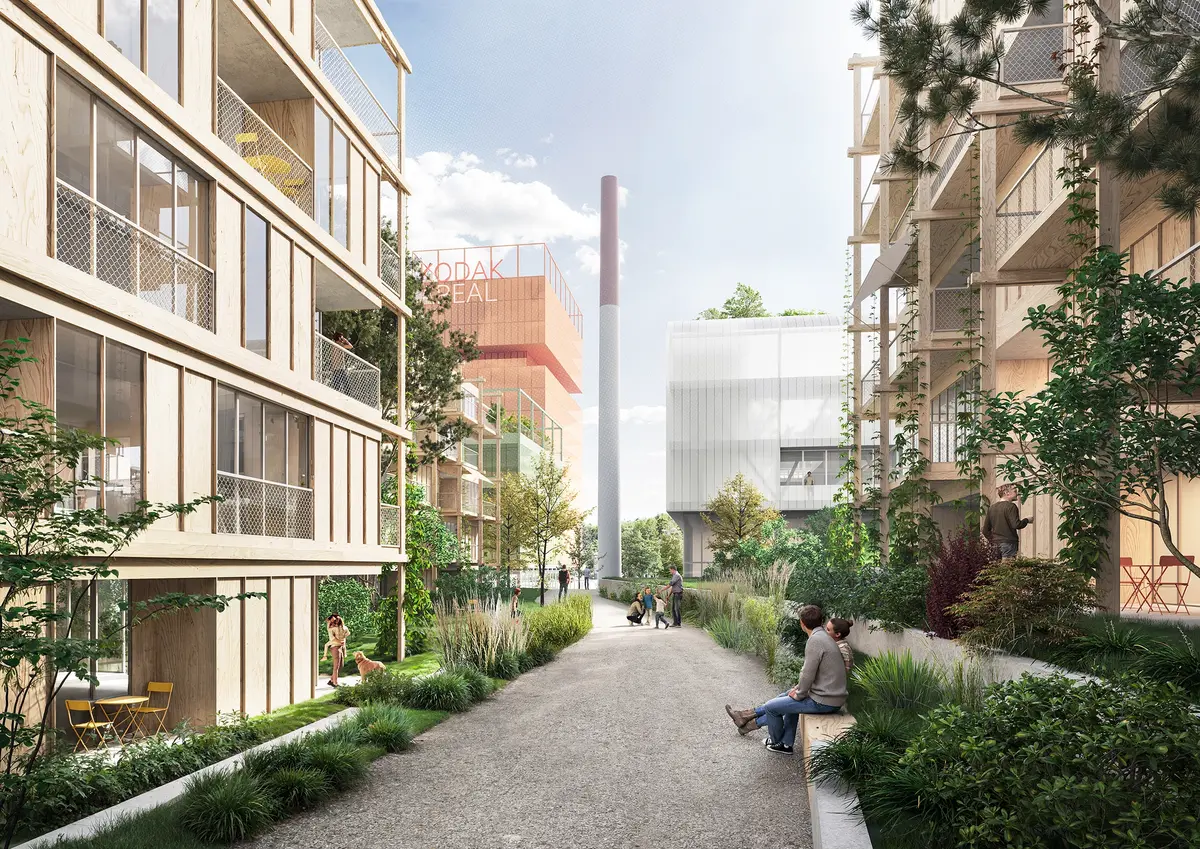
Green as Infrastructure
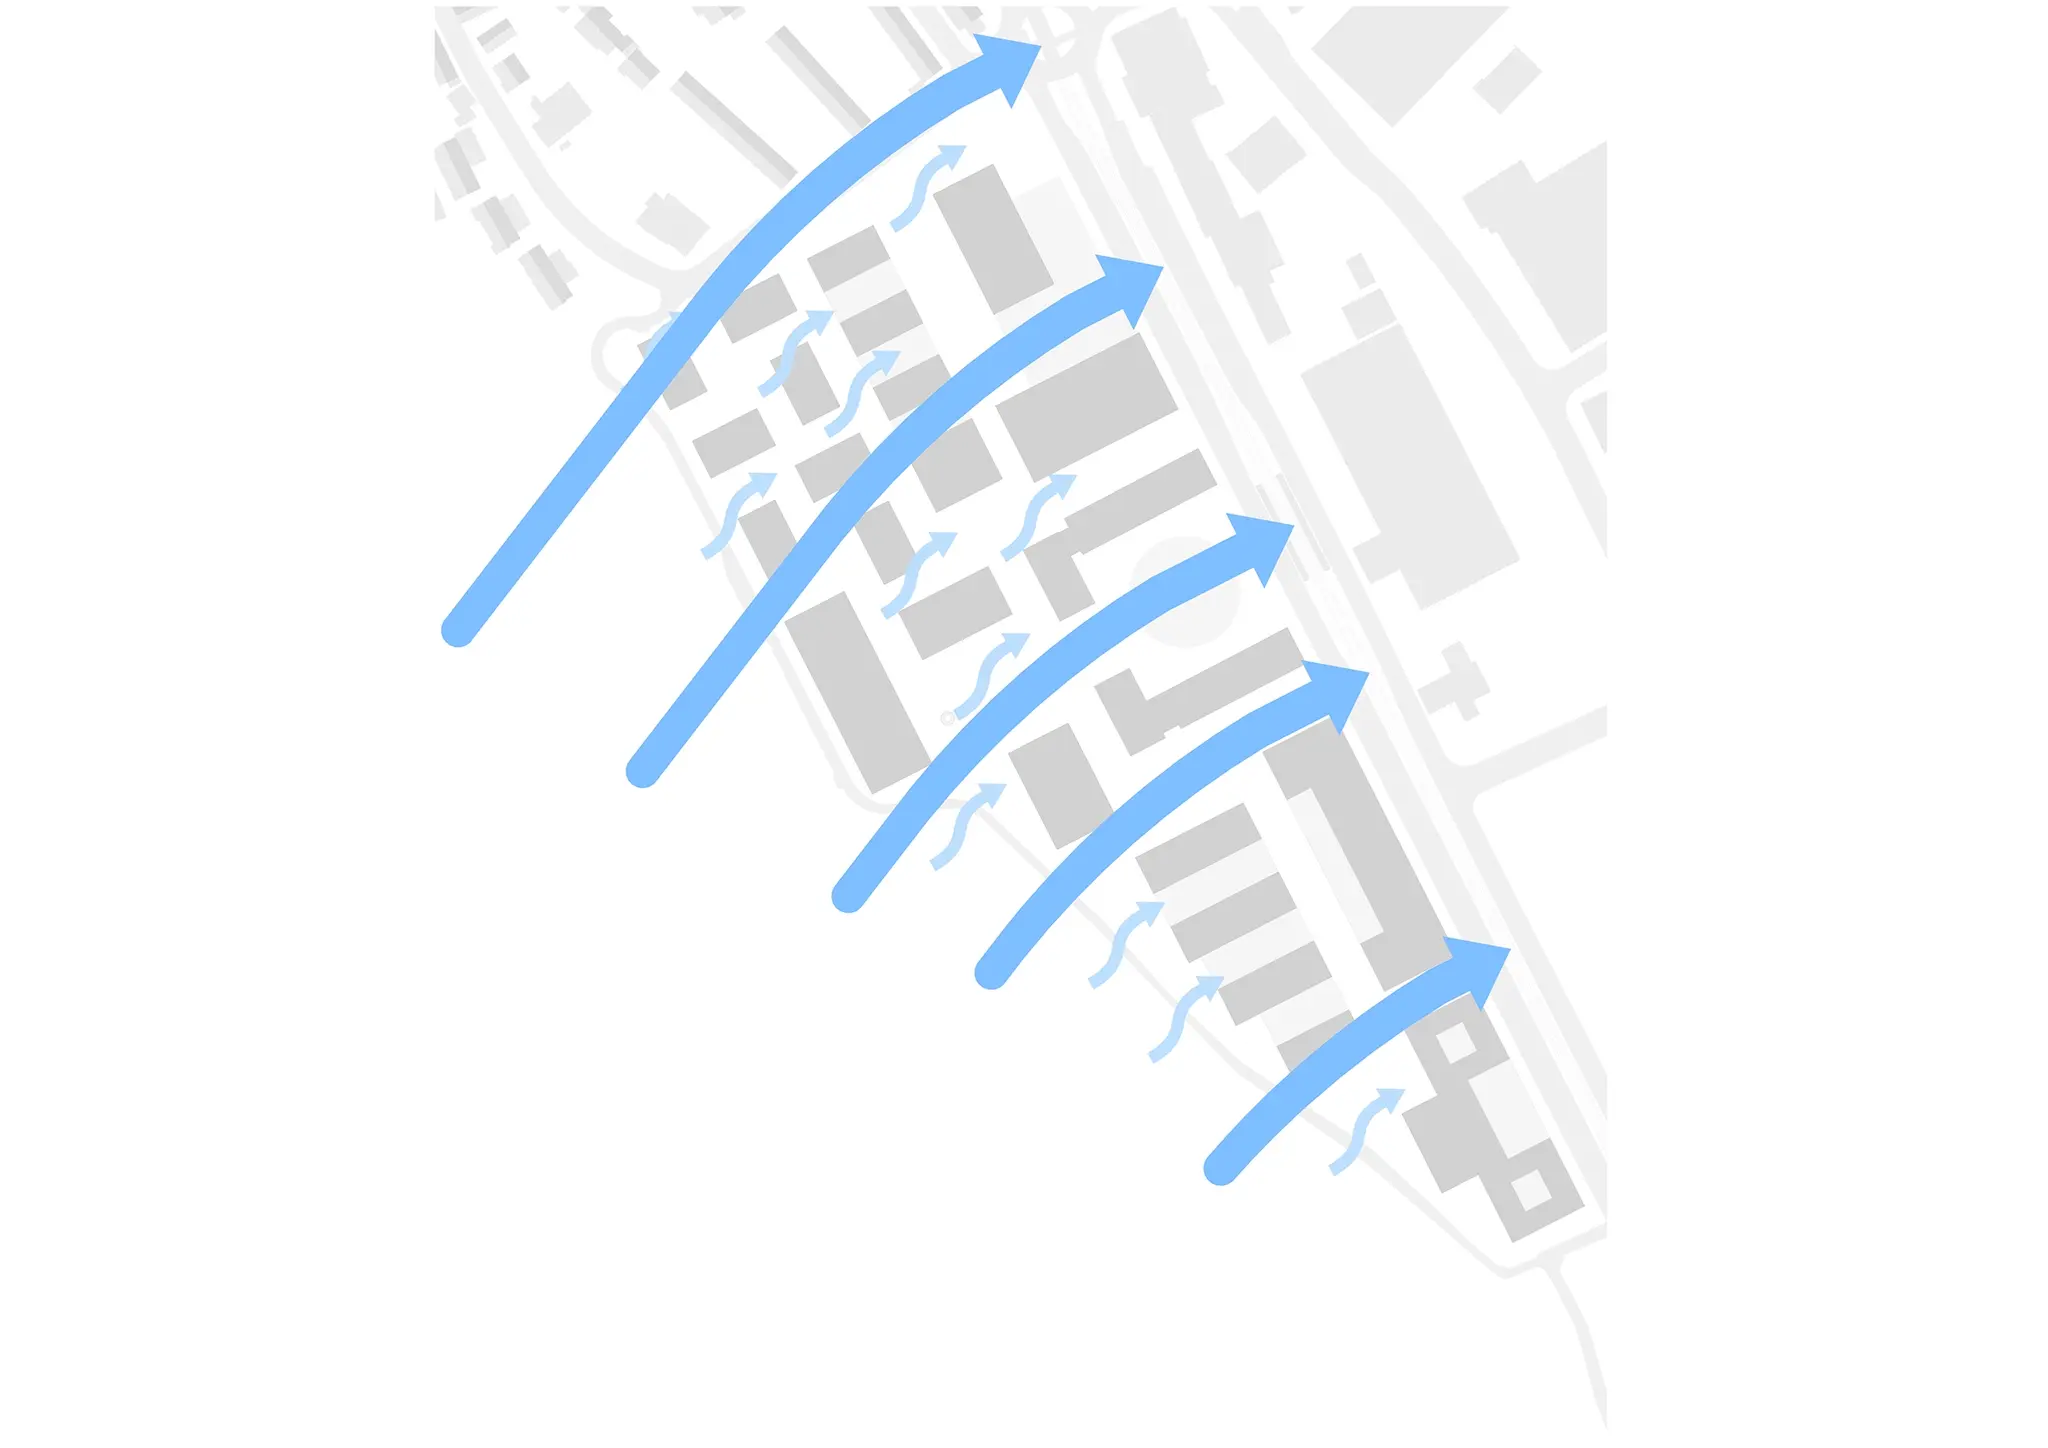
Trees, green roofs, wildflower meadows, facade planting. The open space concept follows the sponge city principle: rainwater is stored, filtered, evaporated – cooling the quarter during heat periods. BlueGreenStreets combine water sensitivity with quality of stay. Fresh air corridors channel cold air from the surrounding hillsides through the site towards the Neckar. The quarter breathes.
Sustainable to the Core
Geothermal energy, photovoltaics on roofs and facades, waste heat recovery together delivering CO₂-neutral operation. Material analysis of existing structures, circular economy principles, urban mining. What already exists is carried forward. What is newly built is made for the future.






Location
Stuttgart
Type
Urban Living
Client
Art-Invest Real Estate
Time Frame
2026
Services
Concept (Invitational competition)
Status
Concept
Visualisation
&MICA