Hamburg-Nord is gaining a new piece of city. The former district office is transforming into an open, vibrant neighborhood. A place between Eppendorf and the wider urban landscape. A place that creates housing, community, and new open spaces. And it shows how the future can grow from what already exists.
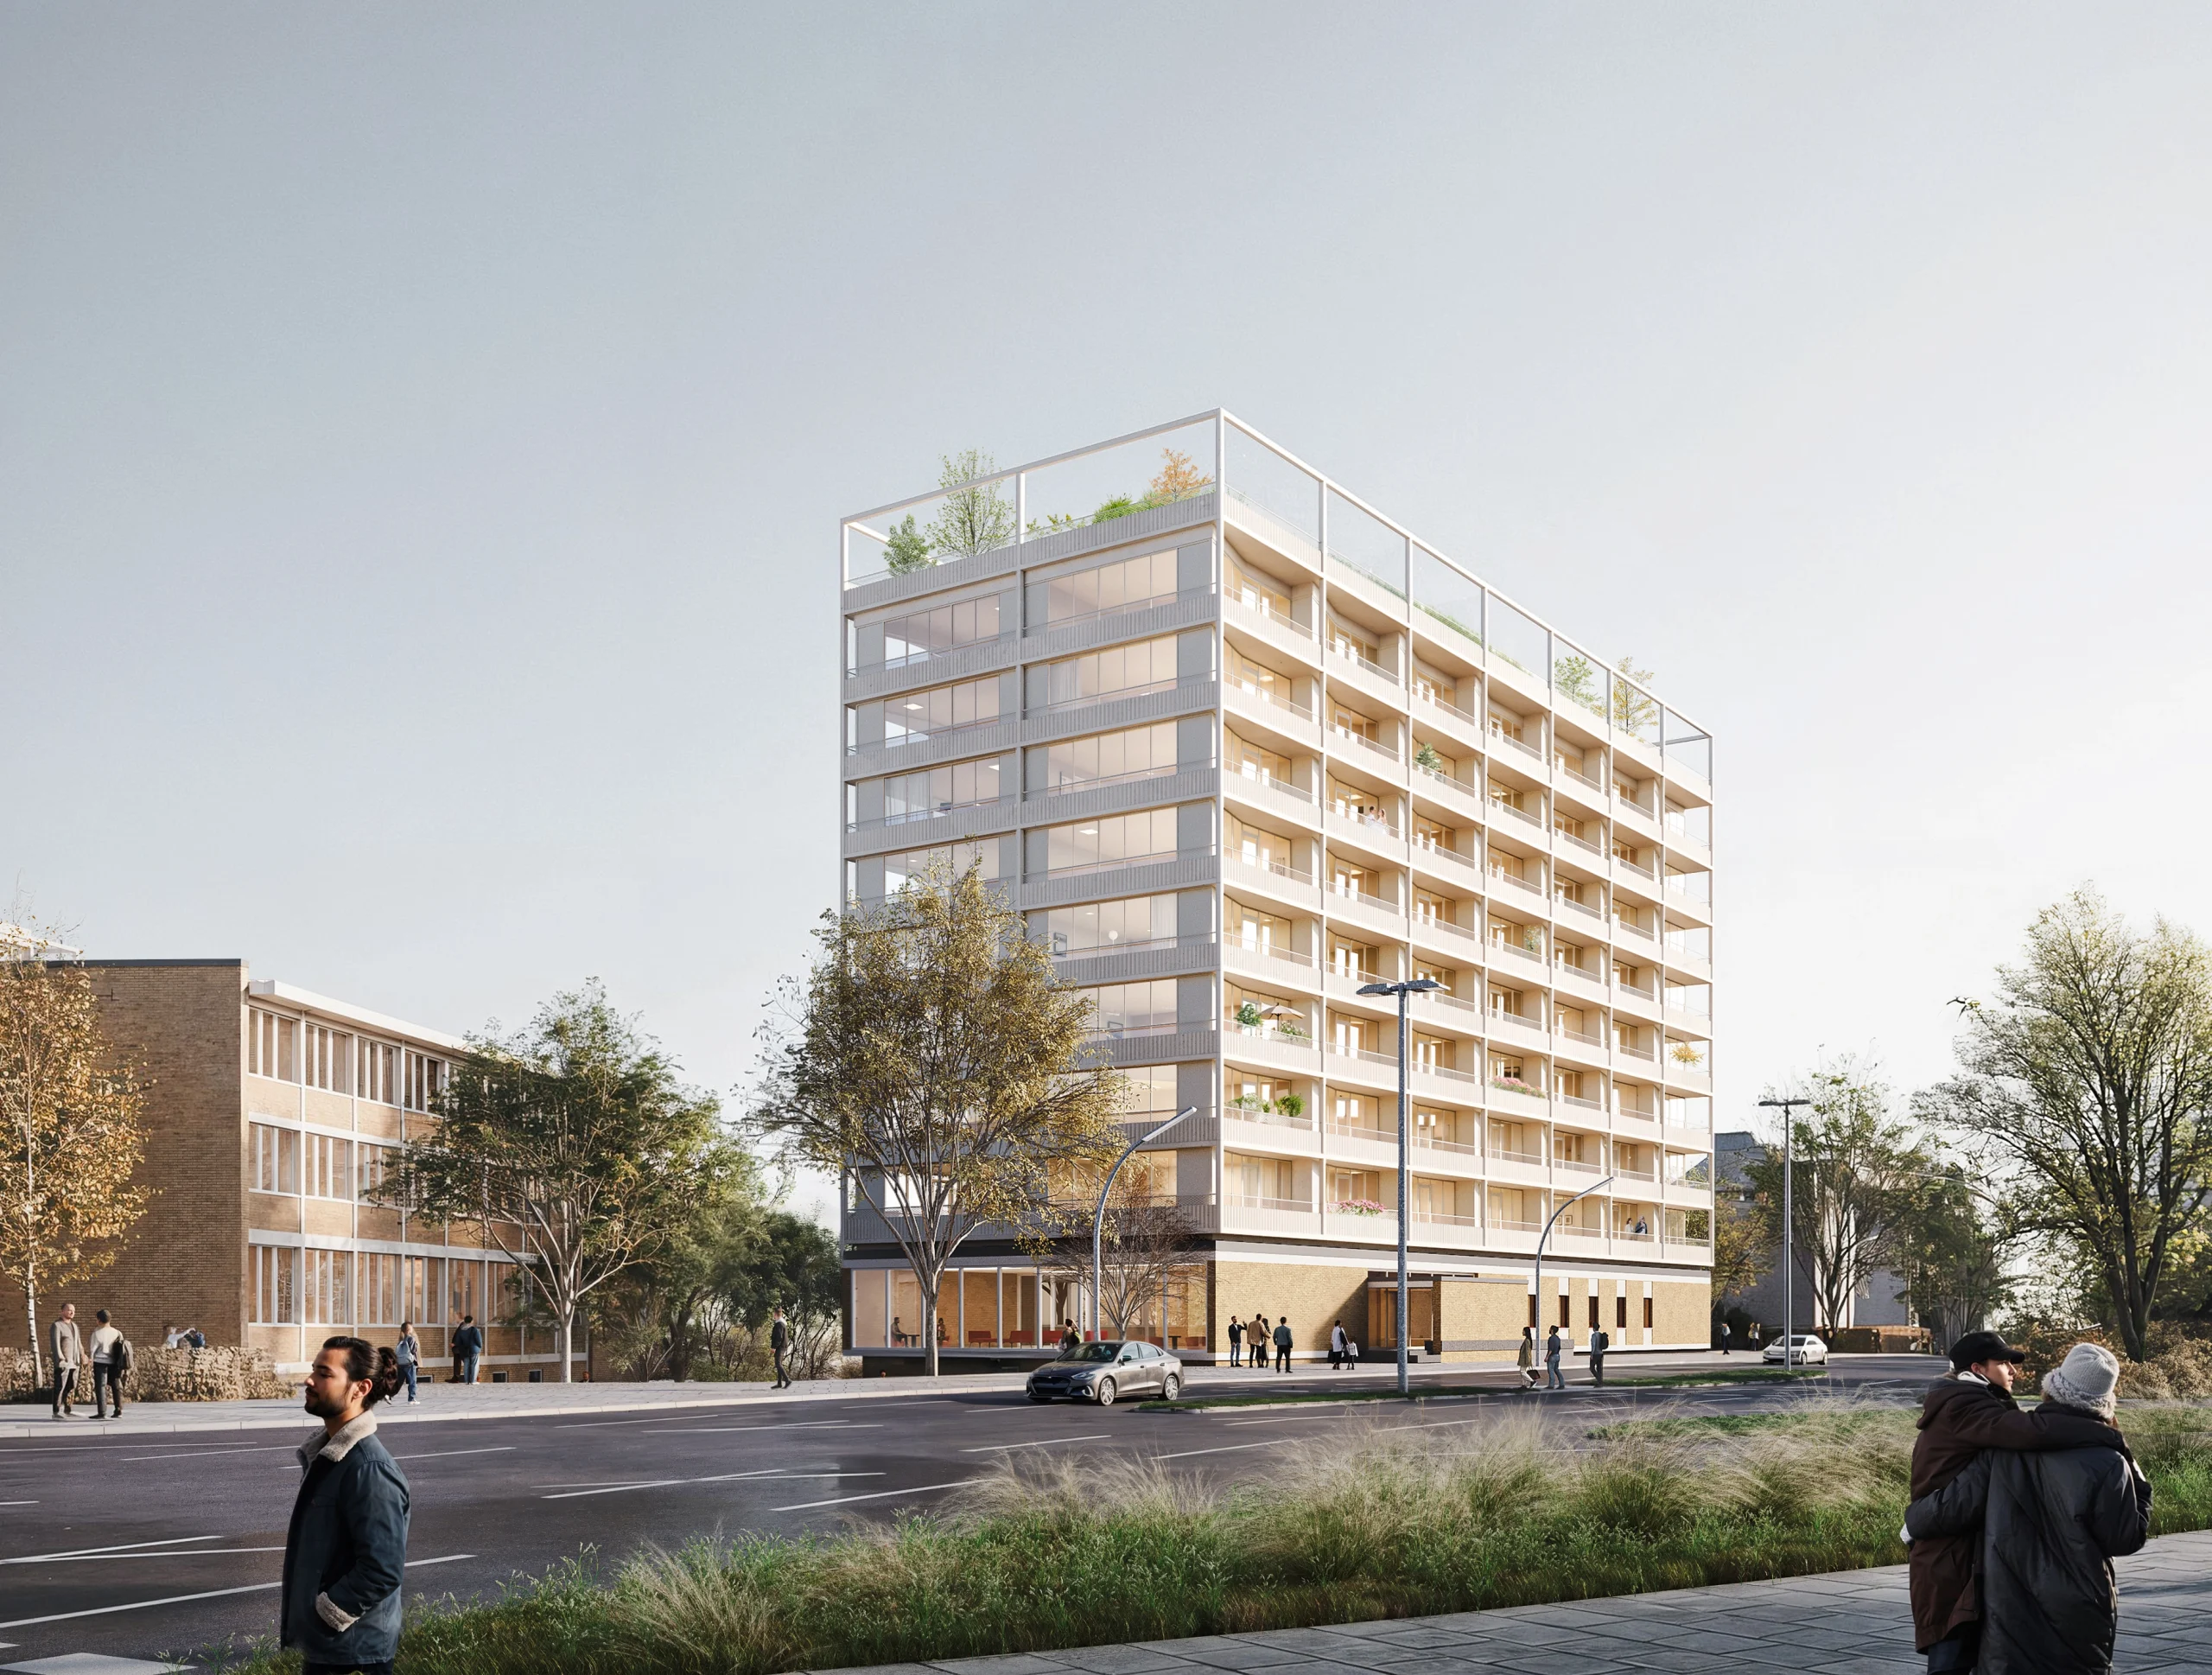

Building within the existing fabric, taken further
A 1950s administrative building becomes a future-ready residential quarter. What exists is preserved. What’s new is added.
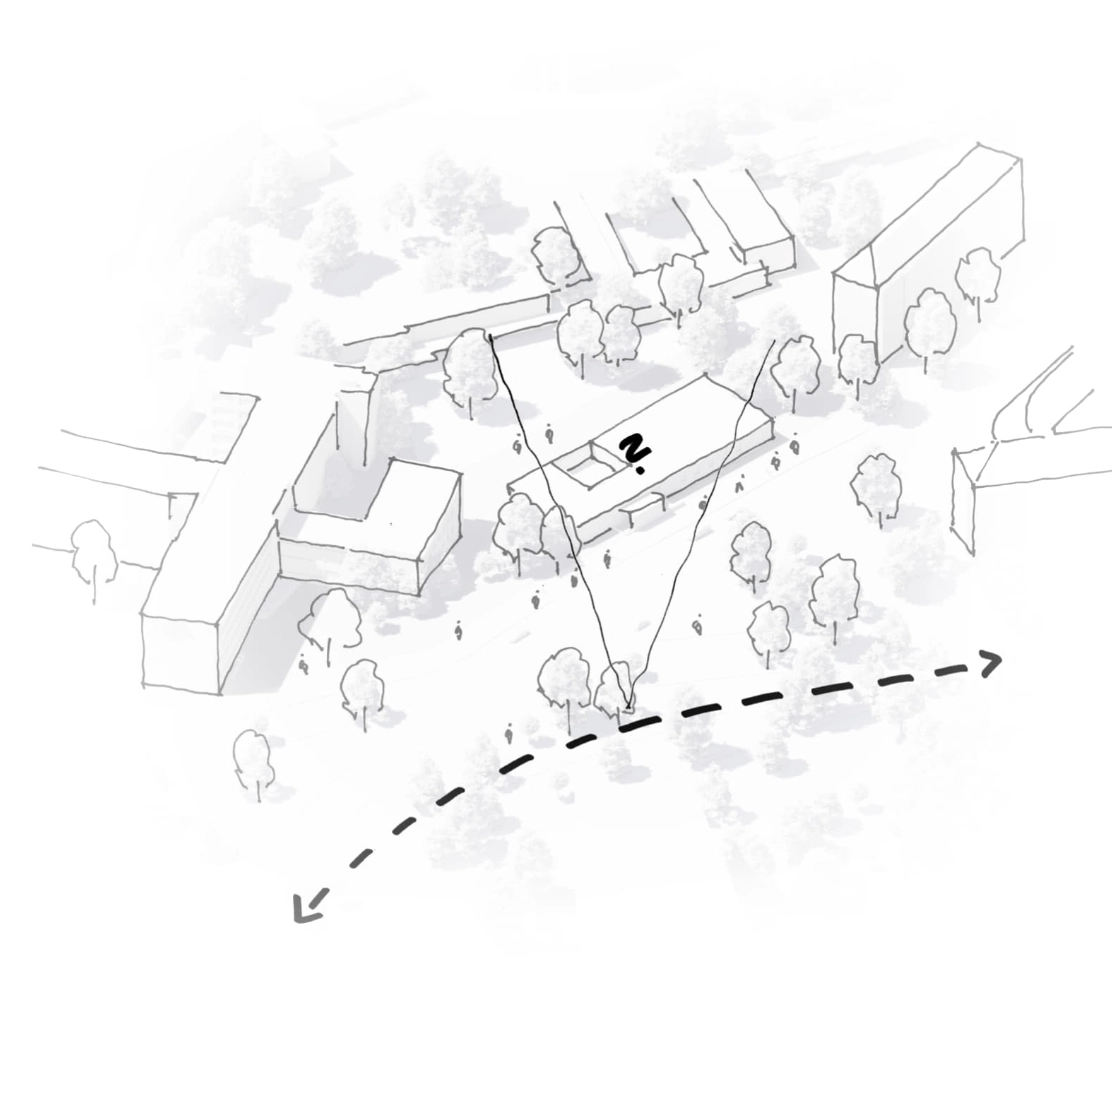
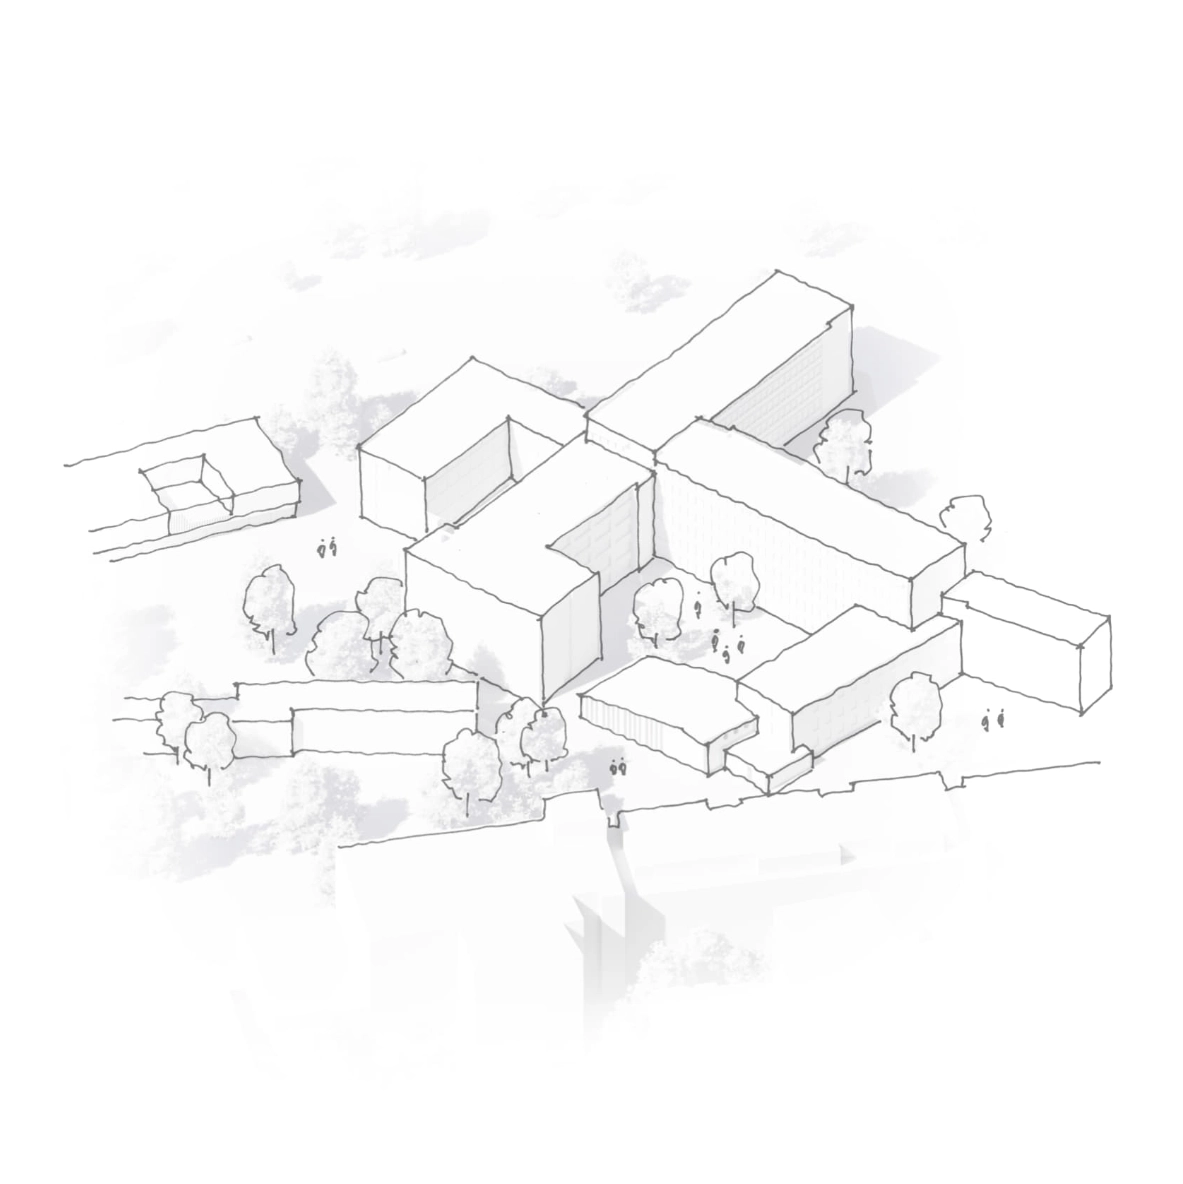
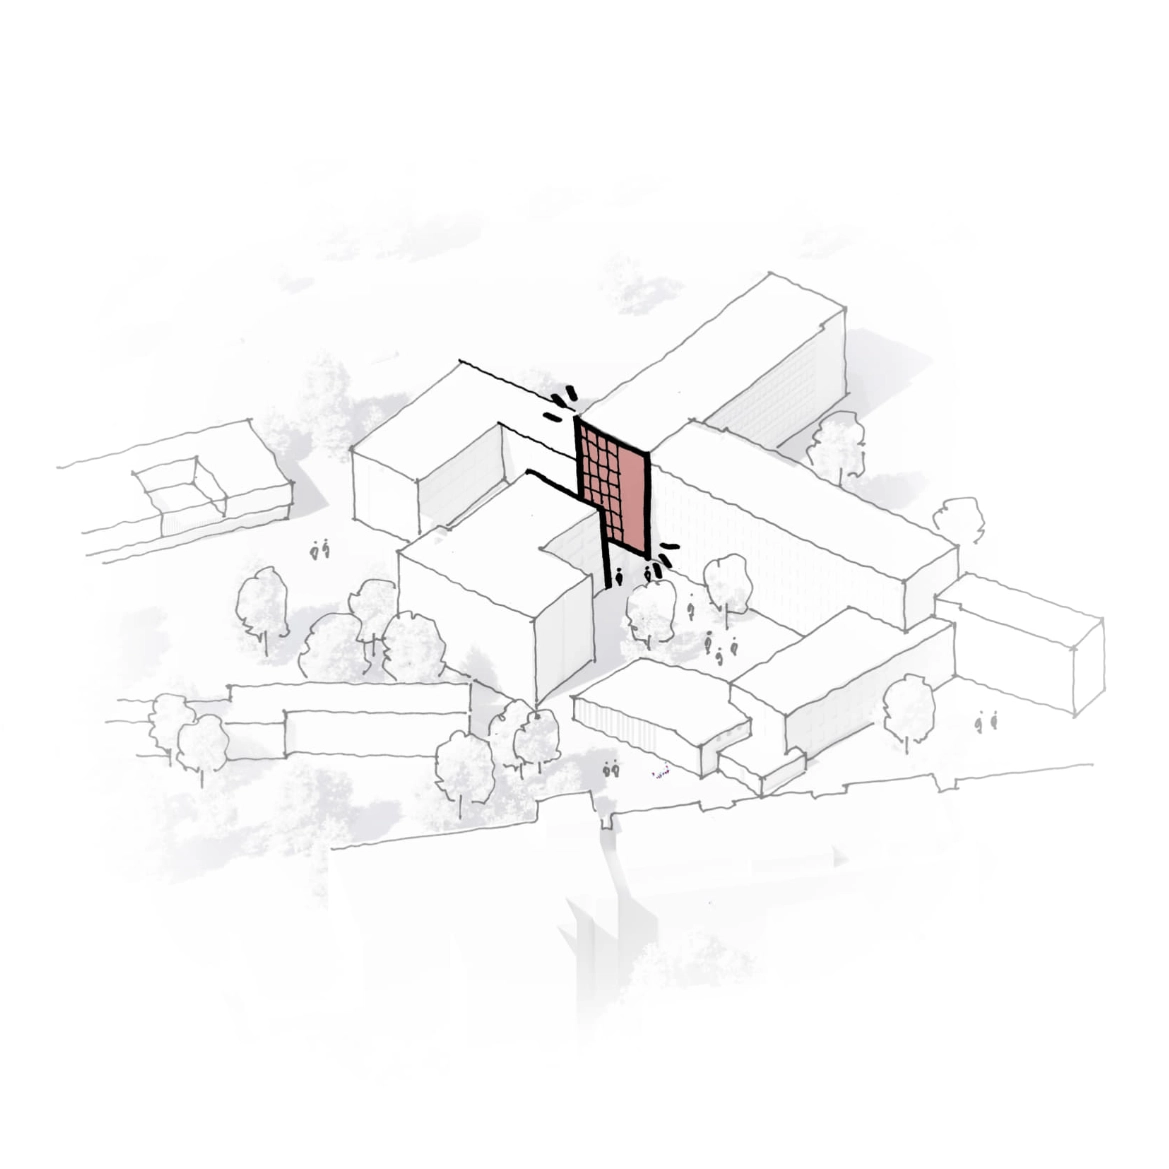
The design opens the ensemble on all sides, linking different urban spaces together. It connects historic building fabric with contemporary use in keeping with sustainable development of existing structures and urban densification.
The result is a neighborhood that carries its history forward while creating new housing at the same time.
Creating connections instead of drawing boundaries
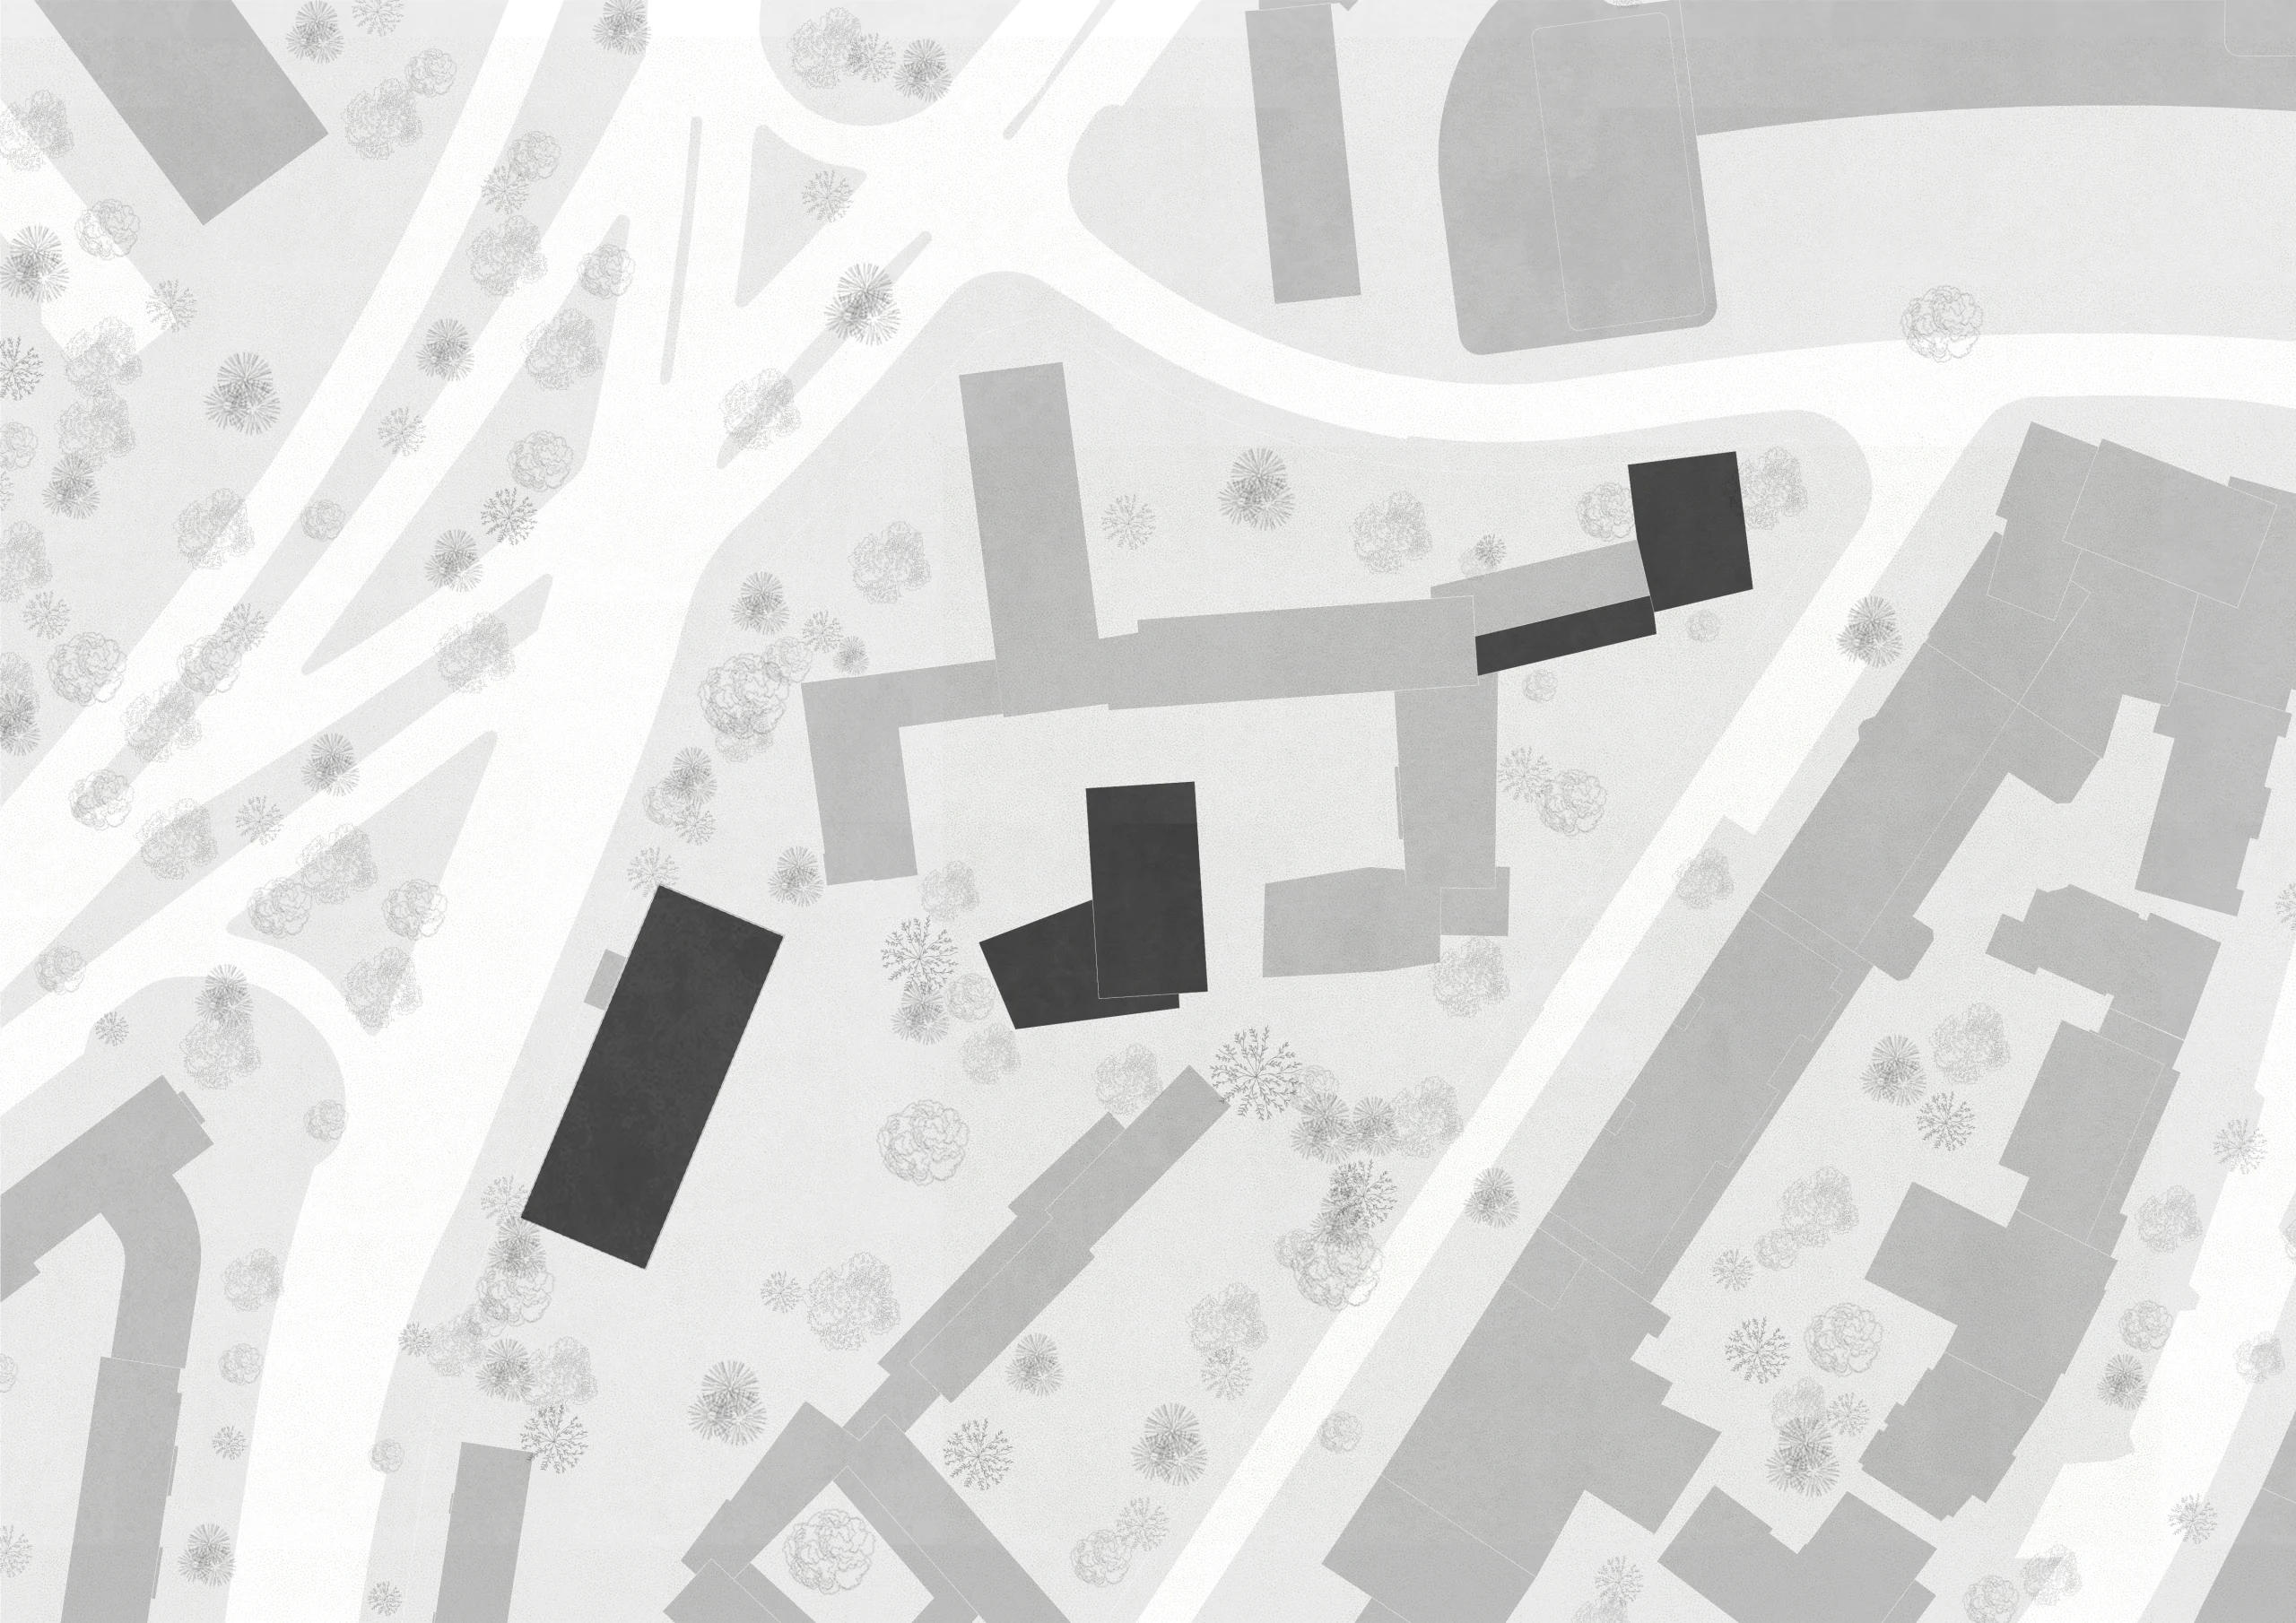
The quarter sits between two distinct neighborhoods. The design responds with differentiated building volumes and open spaces.
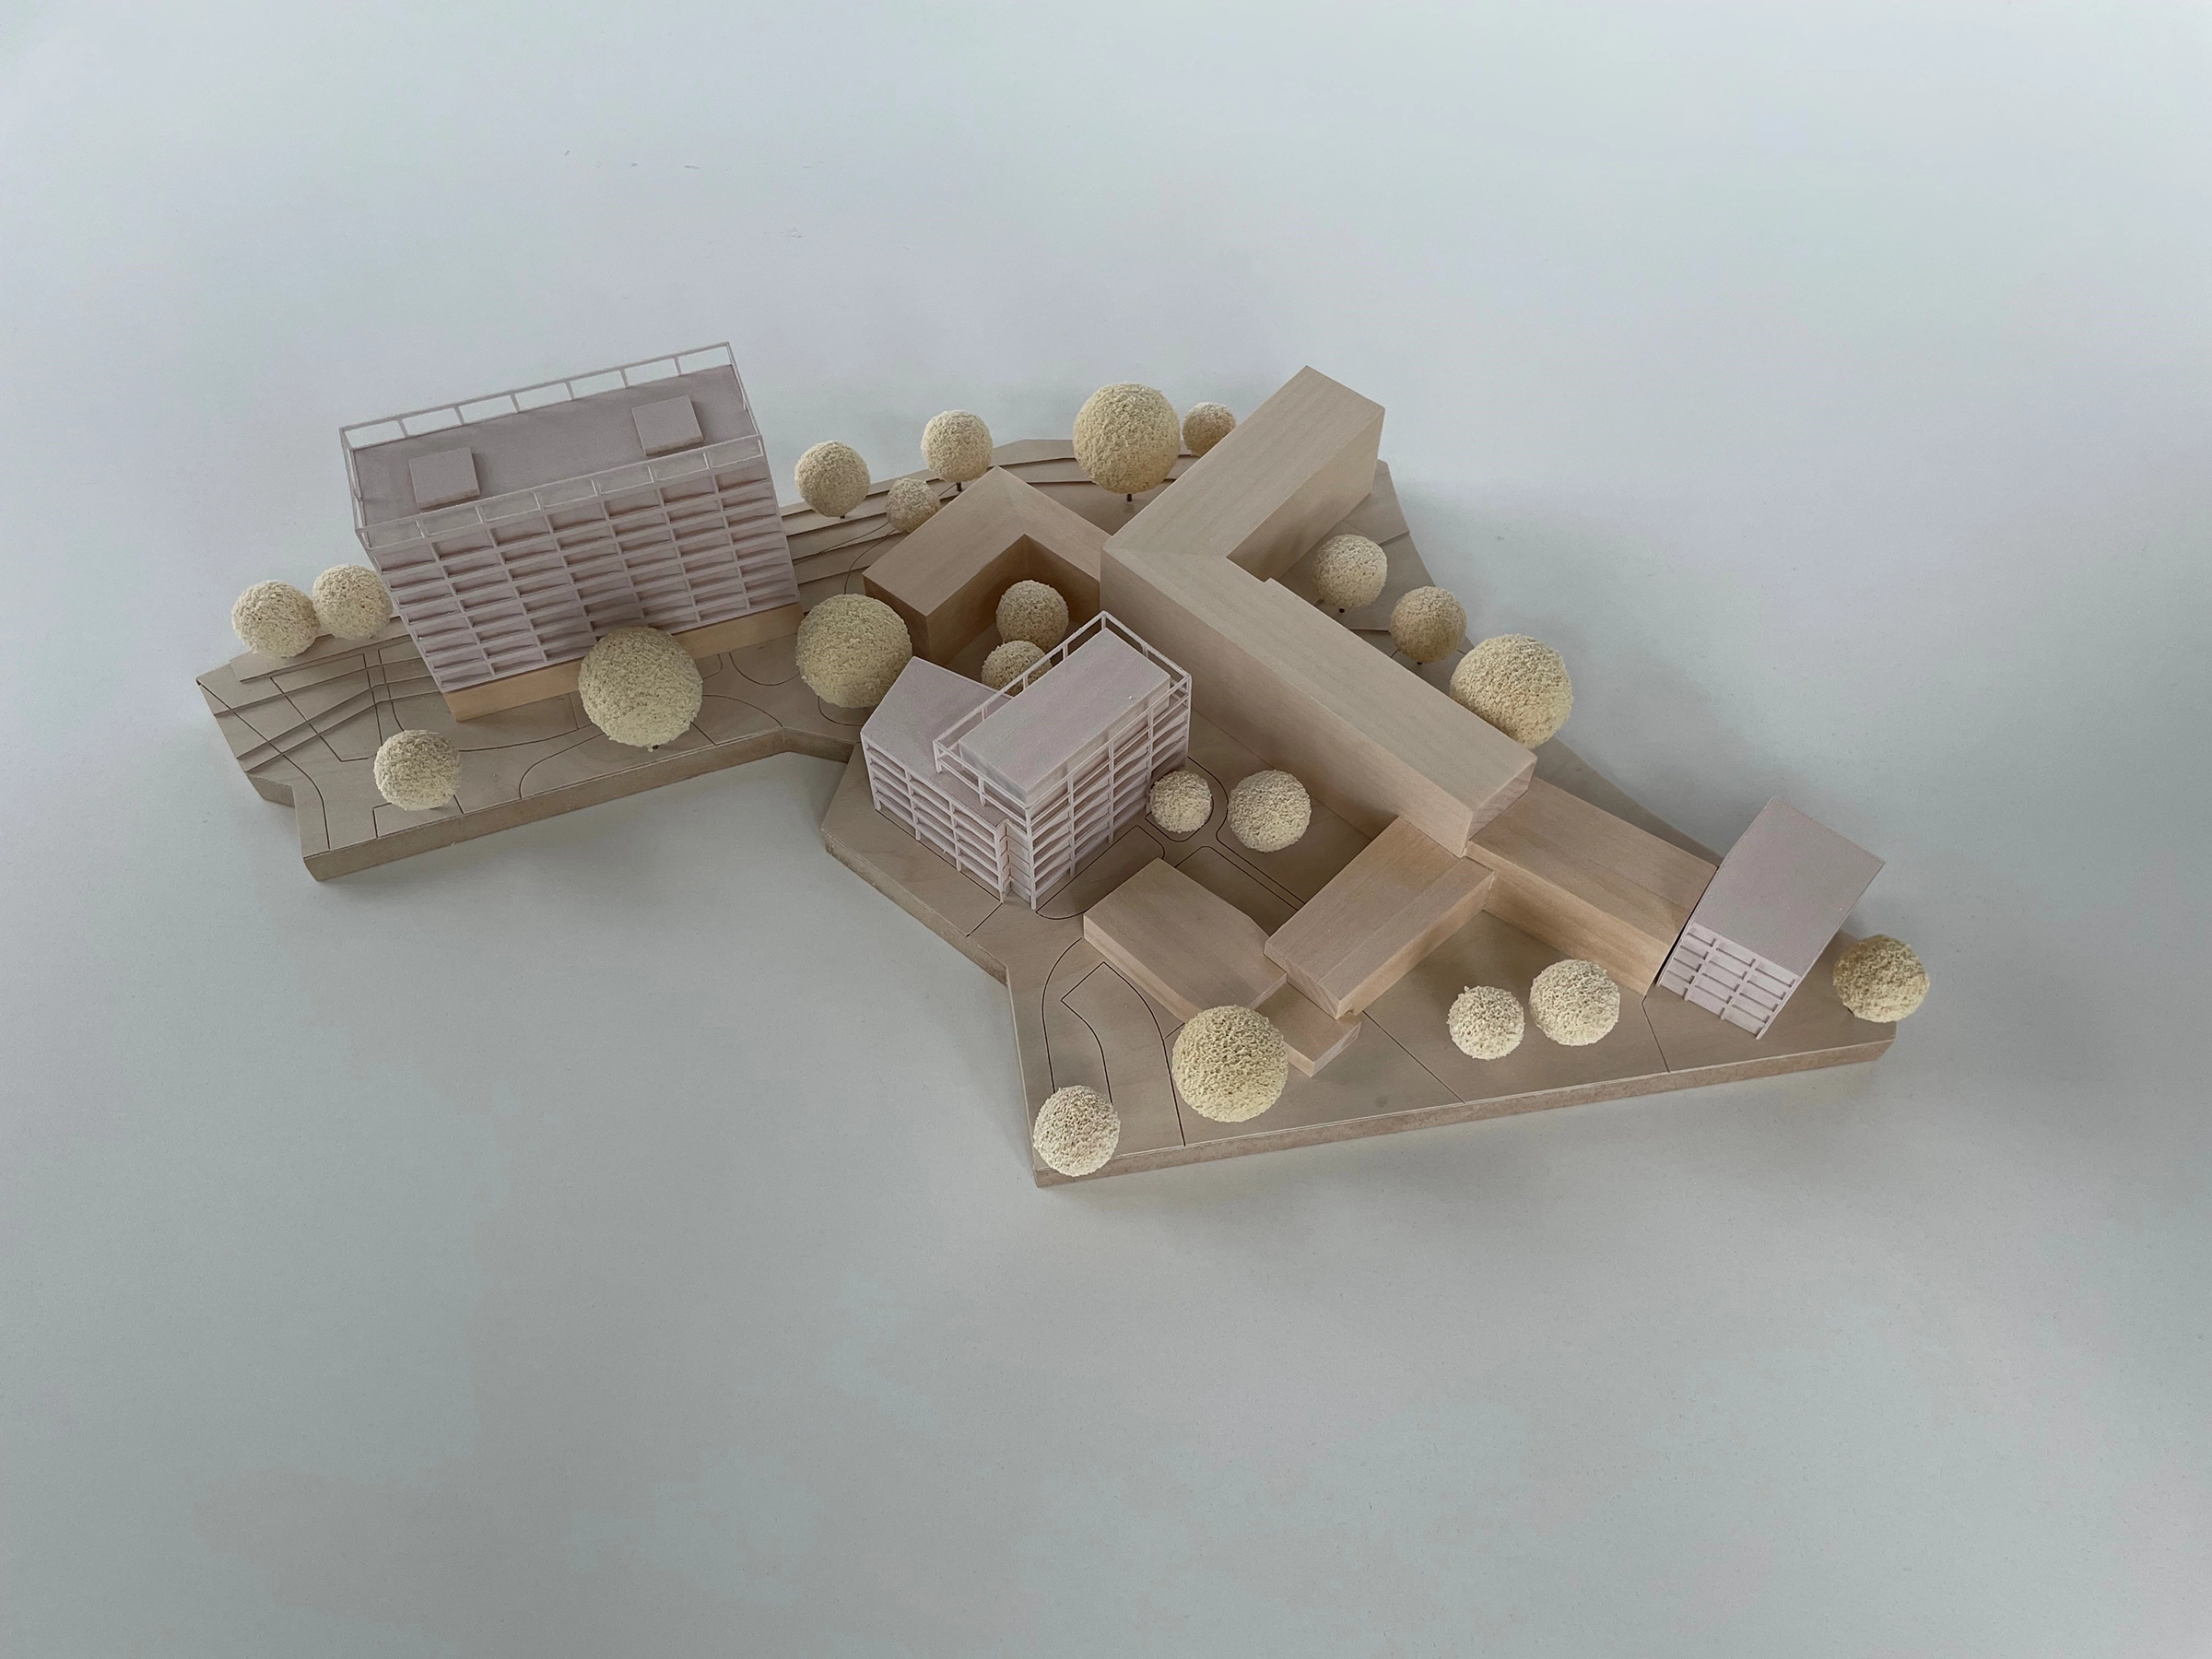
Three building plots structure the ensemble. Each with its own identity. Yet each part of a shared whole.
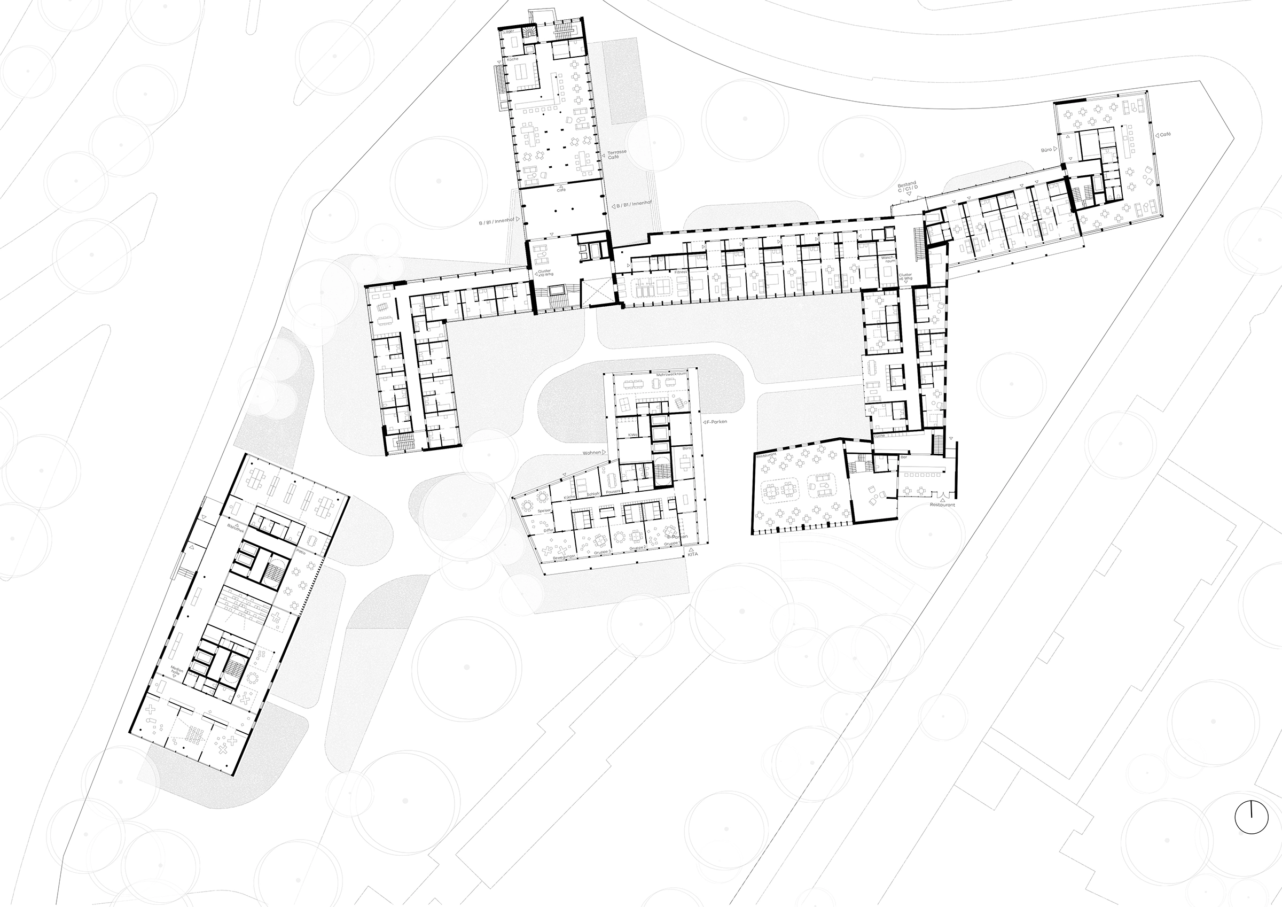
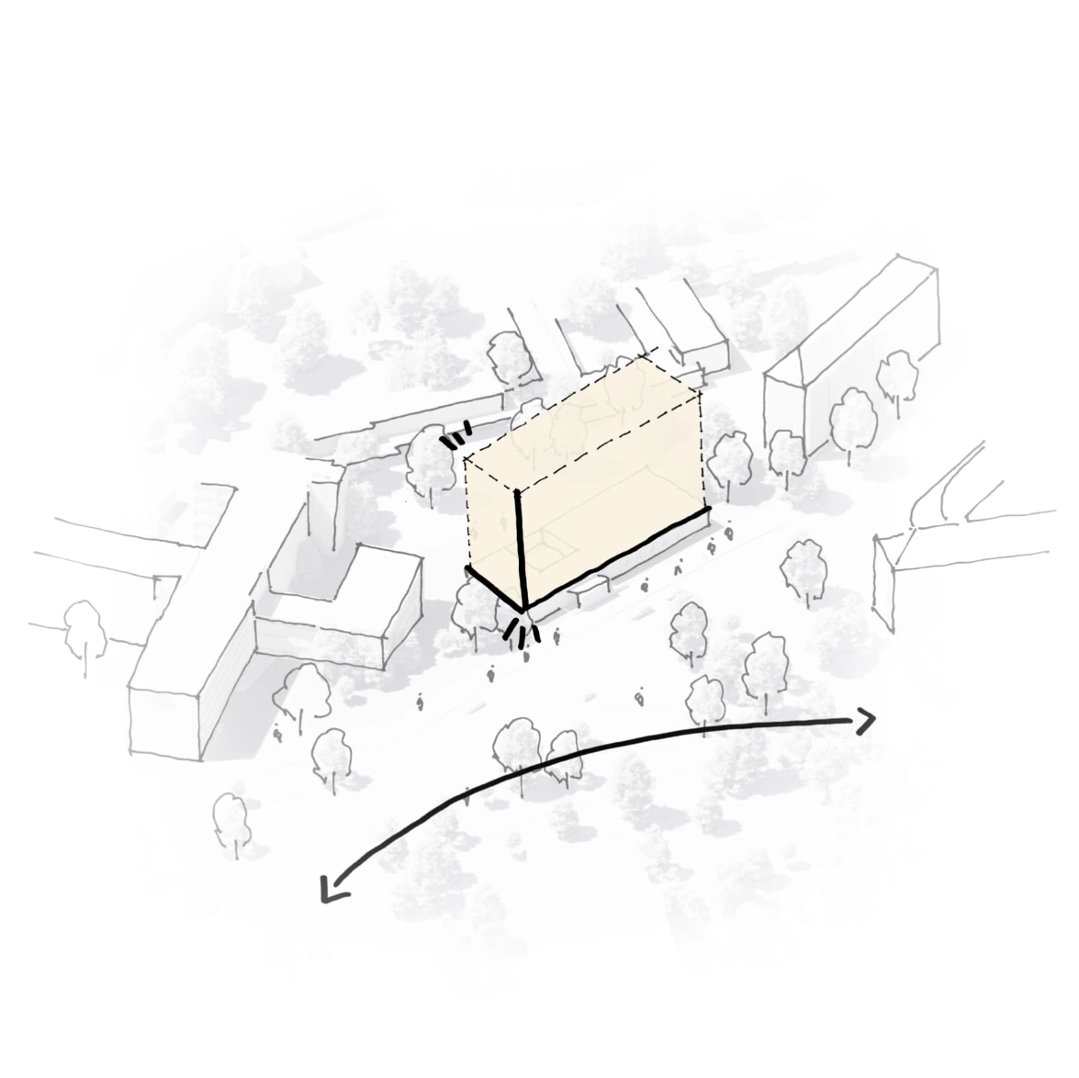
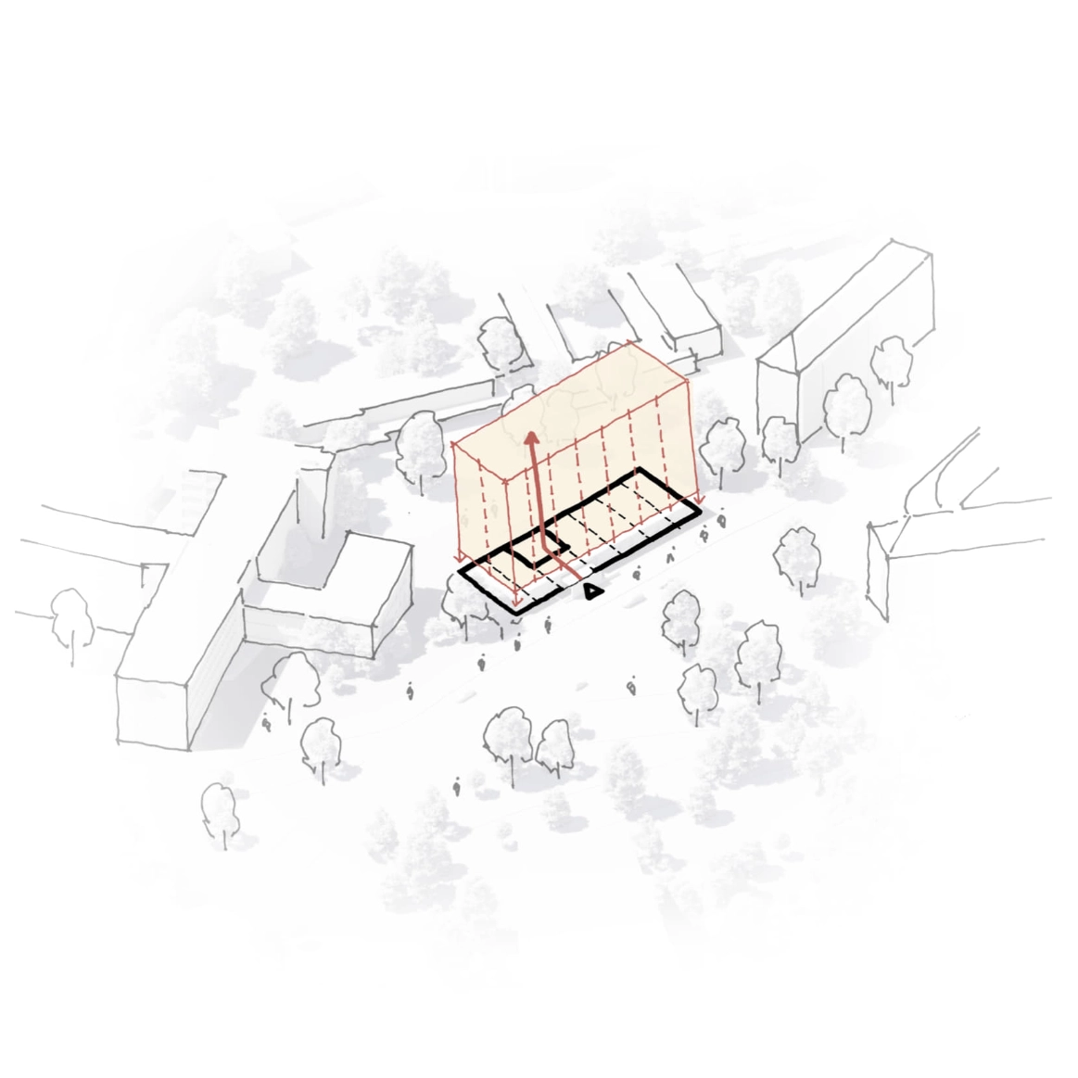
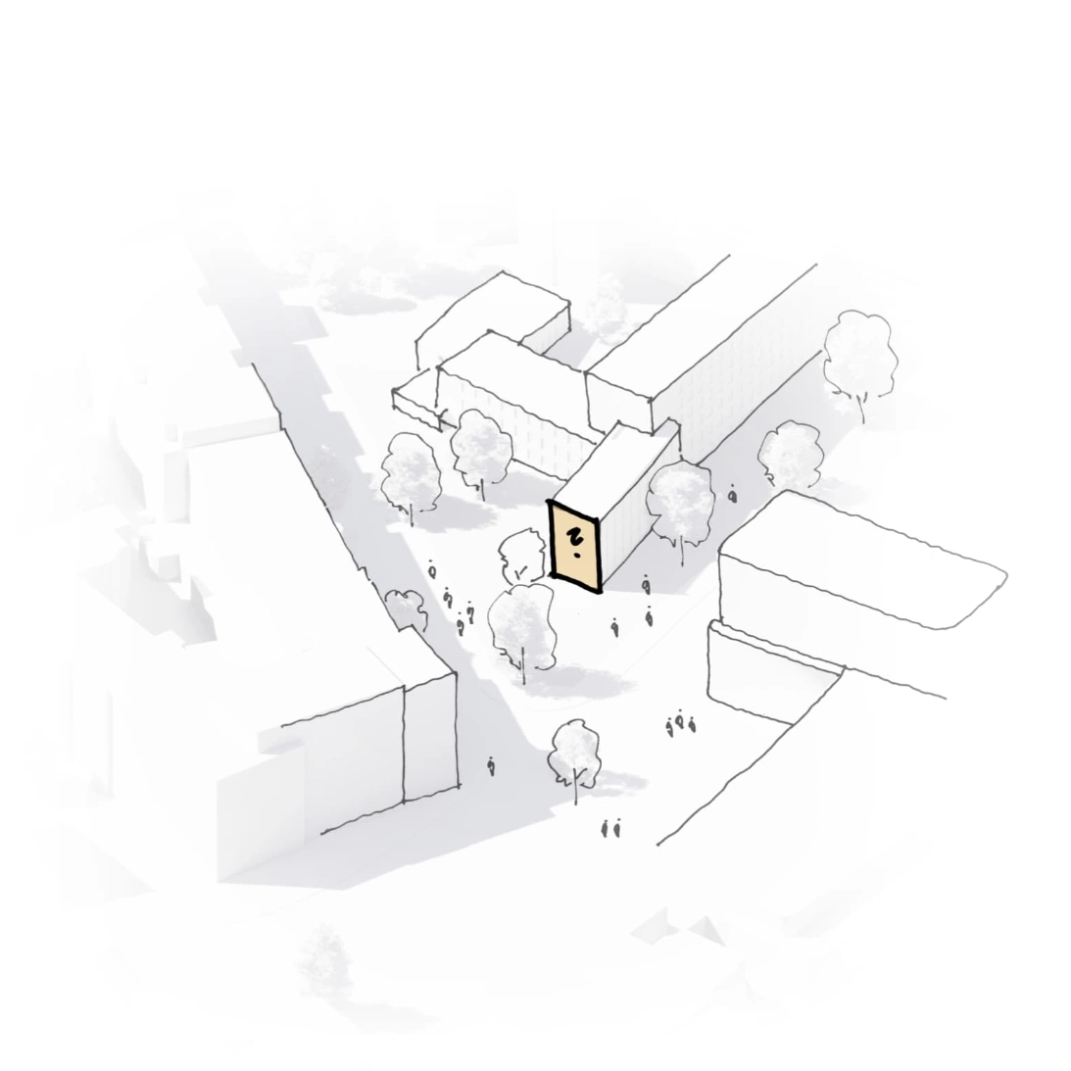
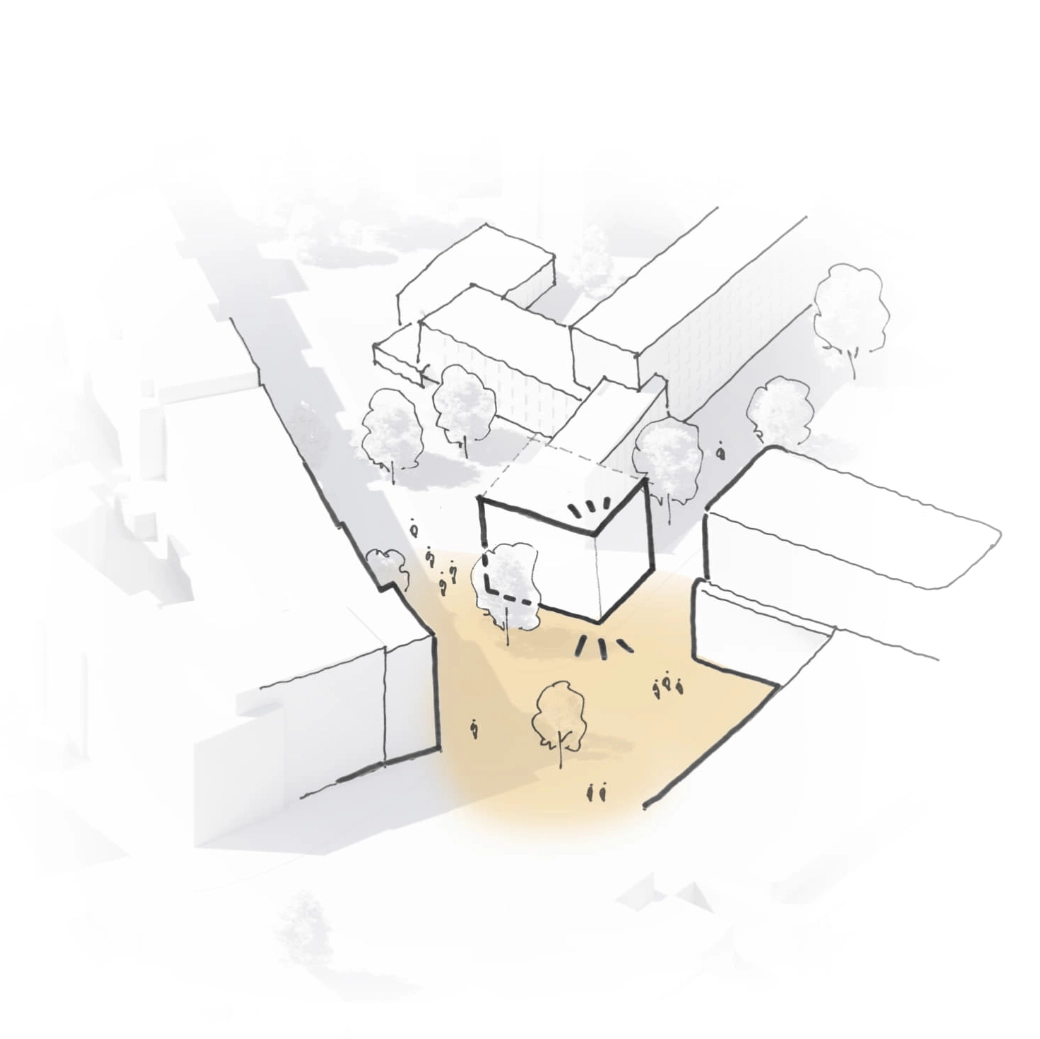
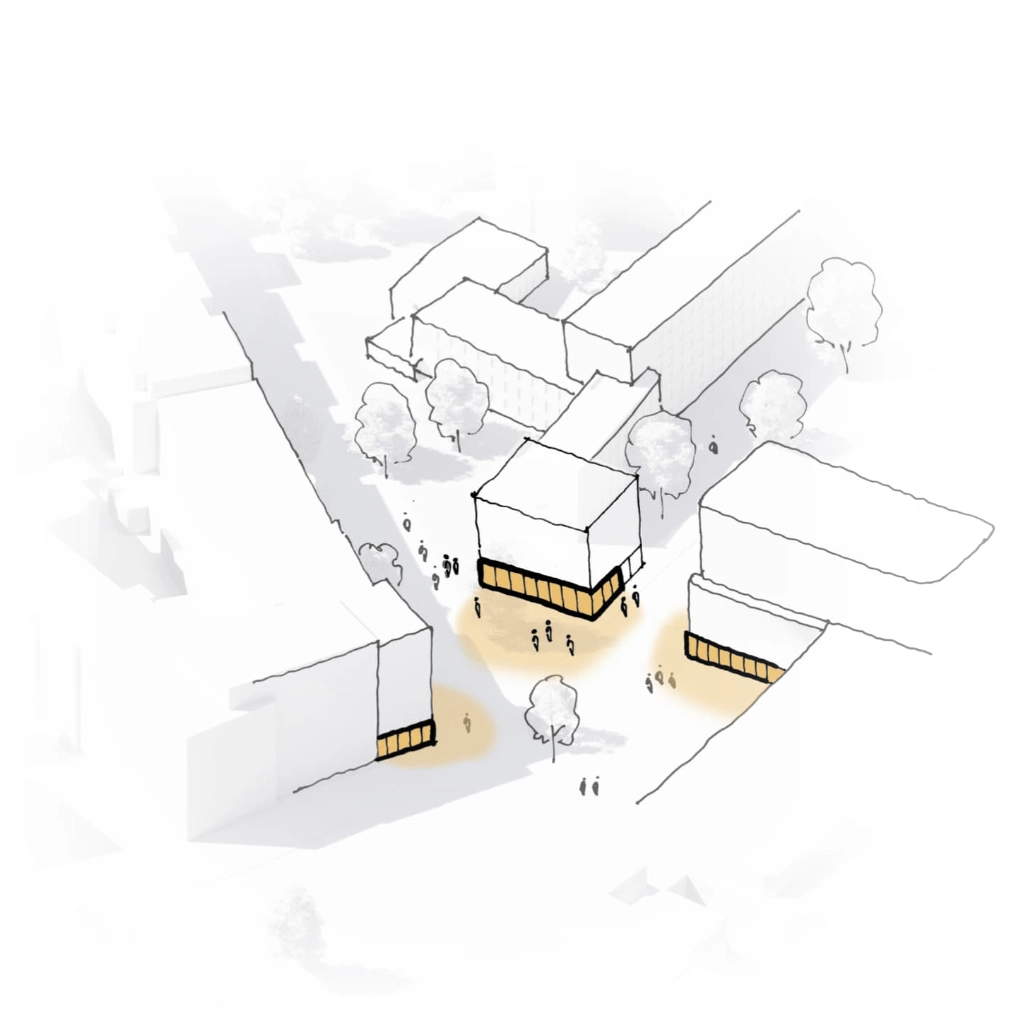
At Marie-Jonas-Platz, a clear address emerges with public ground-floor uses. Toward the main thoroughfare, a high-rise element develops as an urban landmark. To the south, a new building volume opens up the courtyard and creates permeability.
The result is transitions rather than breaks. A neighborhood that opens up and connects.

Building for more housing
The focus is on housing above all, smaller apartments and shared living formats. An offering the district currently lacks.
Apartments for students and working professionals. Homes for families and seniors. Flexible floor plans for different ways of living.
A diverse housing mix that responds to current needs while remaining usable long-term.
All apartments have private outdoor spaces, complemented by shared areas that enable exchange and strengthen neighborly ties.
Lively ground floors as meeting places
The quarter thrives on more than housing alone, it thrives on encounter.
A media center for children and young people. Community rooms. A café. A co-working café. A restaurant in the former council chamber. A daycare in the courtyard.
These uses activate the ground floor and create an urban mix of functions that brings the place to life — day and night.
Green spaces that carry the quarter
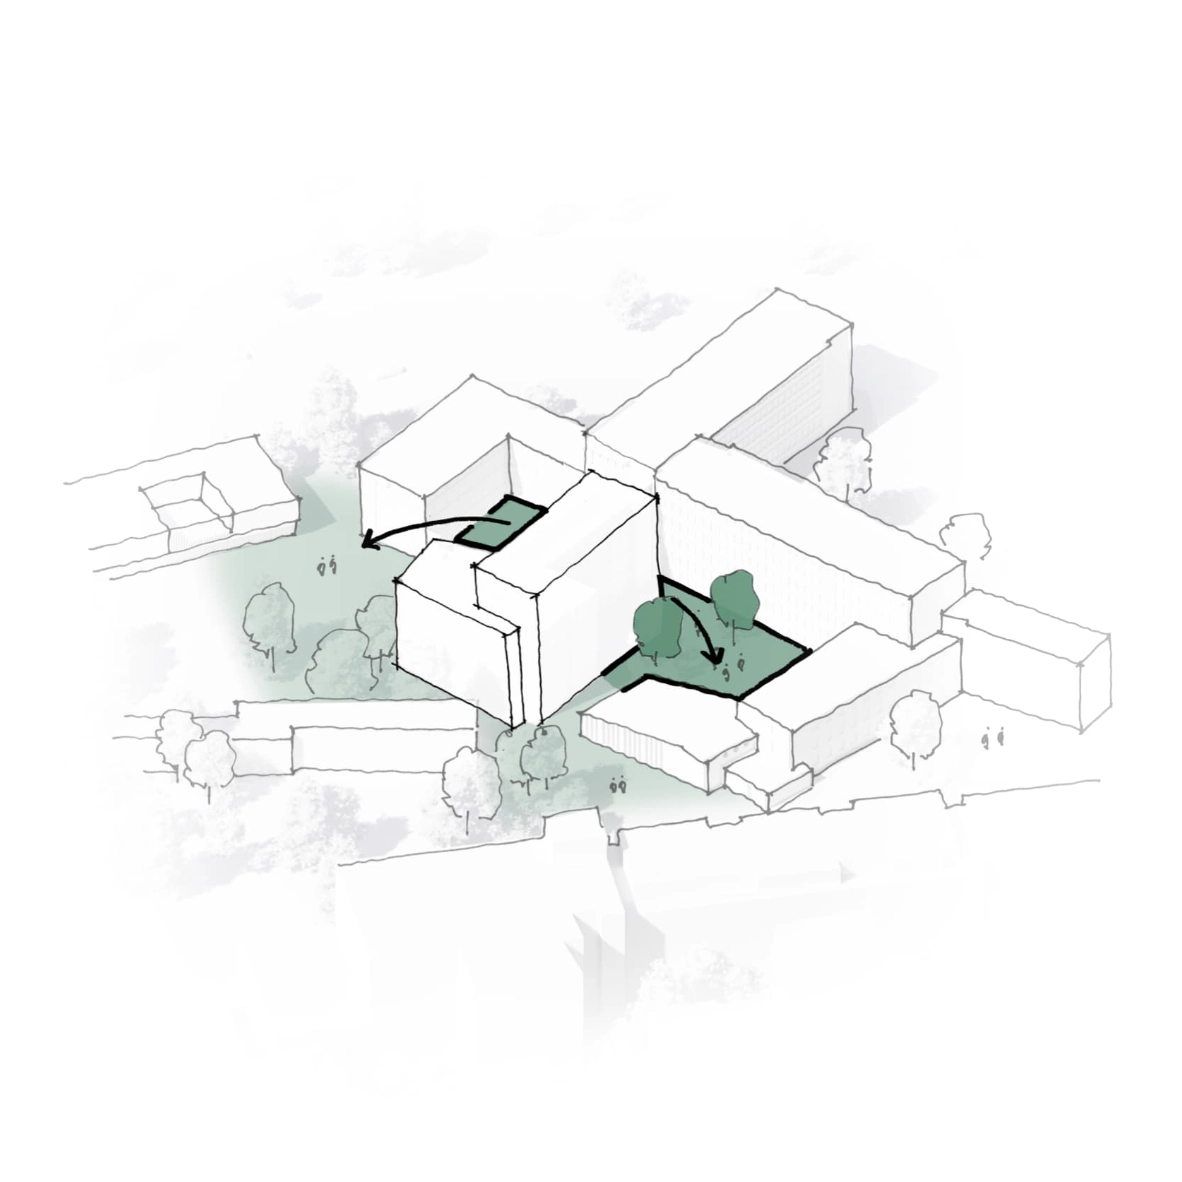
The quarter is shaped by greenery. Existing trees are preserved. New open spaces are created.
A continuous green corridor connects all residential areas. Quiet zones alternate with active ones. Courtyards flow seamlessly into play areas and open landscape spaces.
Soil sealing is minimized. Rainwater is retained. The principle of the climate-resilient “sponge city” is built in as a matter of course. The result is an open space that cools, connects, and creates a high quality of stay.
Old and new in dialogue
The listed existing building remains the defining element. The new buildings complement it, fitting in and developing it further.
Proportions, grids, and façades are taken up and reinterpreted for the present day. A clear architectural language, respectful yet distinct in its own right. A contextual architecture that strengthens the place and carries it forward.

Construction designed to keep building on
The new buildings follow clear, efficient construction principles. Solid construction, skeleton frame, and prefabricated elements are used purposefully.
Structural systems are planned to conserve resources. Construction processes are optimized. Existing structures are meaningfully integrated. An economical and sustainable solution, fully in the spirit of the long-term transformation of existing properties.
Sustainability as the foundation
Sustainability is an integral part of the design, ecologically, economically, and socially.
Preserving the existing building saves resources. Green areas improve the microclimate. Retention areas store rainwater.
The energy supply relies on renewable sources such as geothermal energy, waste heat, or heat pumps, complemented by photovoltaic systems on the roofs.
A quarter with the goal of achieving climate-neutral operation and strong ESG performance.

Location
Hamburg
Type
Urban Development
Client
Richard Ditting GmbH & Co. KG
Time Frame
2025
Services
Design (Competition)
Status
Concept
Visualization
&MICA